
BEDS3
BATHS2 full
SQUARE FEET1,488
MLS#2805805
STATUSActive
PROPERTY TYPERental - Single Family
SUBDIVISIONHendersons Mt View Estate By The Lake
Property Description
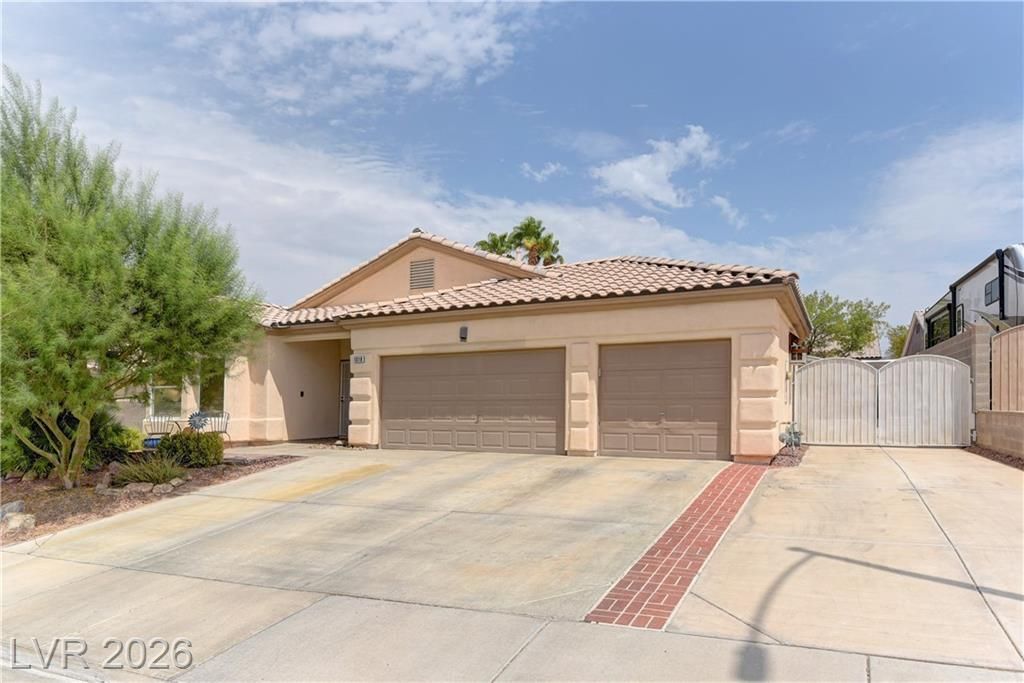
3 BED / 2 BA?H ??END??R?????? ????ME ? 3-CAR GARAGE + GA?ED RV/??OAT PARKING ? NO HOABring your RV, boat, and outdoor toys! This beautiful 3-bedroom, 2-bath Henderson home offers the space, parking, and freedom you've been looking for. With a 3-car garage plus gated RV/boat parking, there's plenty of room for your vehicles and recreational toys that can be locked in behind your own private gate. NO HOA! Inside, you'll find central A/C, a washer and dryer, a microwave, and plenty of parking. Outside, enjoy low-maintenance desert landscaping in the front and a covered patio that's perfect for entertaining, relaxing, or enjoying beautiful Nevada evenings. The location is ideal for those who love the outdoors. Just minutes from Lake Las Vegas and Lake Mead National Recreation Area, you'll have convenient access to boating, fishing, hiking, golf, and countless outdoor adventures. Lake Mead offers year-round opportunities for boating, fishing, hiking, biking, and more.
Property Features
Property Type: Rental - Single Family
Cooling: Central Air, Electric
Garage: 3 car attached
Heating: Central, Gas
Home Style: One Story
Lot Size: 0.18 Acres
Roof Type: Pitched, Tile
Stories: 1.0
Year Built: 1997
Amenities
None
Feature Descriptions
Appliances: Dryer, Dishwasher, Disposal, Gas Range, Microwave, Refrigerator, Washer/Dryer, Washer/DryerAllInOne, Washer
Association Amenities: None
Days on Site: 25
Exterior: Frame, Stucco
Fencimg: Block, Back Yard
Flooring: Carpet, Tile
Laundry: Gas Dryer Hookup, Main Level, Laundry Room
Parcel#: 160-33-714-007
Parking: Attached, Garage, Garage Door Opener, Inside Entrance, Open, Private, RV Gated, RV Access/Parking, RV Paved
Parking Notes: Attached, Garage, Garage Door Opener, Inside Entrance
Pets Allowed: No
Utilities: Cable Available
Room Sizes
Dining Room: 11 X 8
Living Room: 15 X 13
Bedroom 3: 12 X 10
Bedroom 2: 15 X 11
Primary Bedroom: 17 X 15
Local Schools
High School: Basic Academy
Middle School: Brown B. Mahlon
Elementary School: Sewell, C.T.,Sewell, C.T.
Listed By / Shown By
Listed By
Agency Name: RE/MAX Legacy
Agency Contact: 702-205-6099
Agent Name: Dale Jones

Shown By
Agent Name: The Olguin Group Real Estate
Agent Phone:
Agency Title: Wardley Real Estate

1018 Cutter Street | MLS# 2805805
This property located at 1018 Cutter Street, Henderson, NV 89011 is currently listed for rent with an asking price of $2,499 / Monthly. Search Henderson real estate on olguin-group-real-estate.wardleyre.com today.