
BEDS3
BATHS2 full
SQUARE FEET1,190
MLS#2758485
STATUSActive
PROPERTY TYPEResidential - Condominium
SUBDIVISIONLone Mountain Condos
Property Description
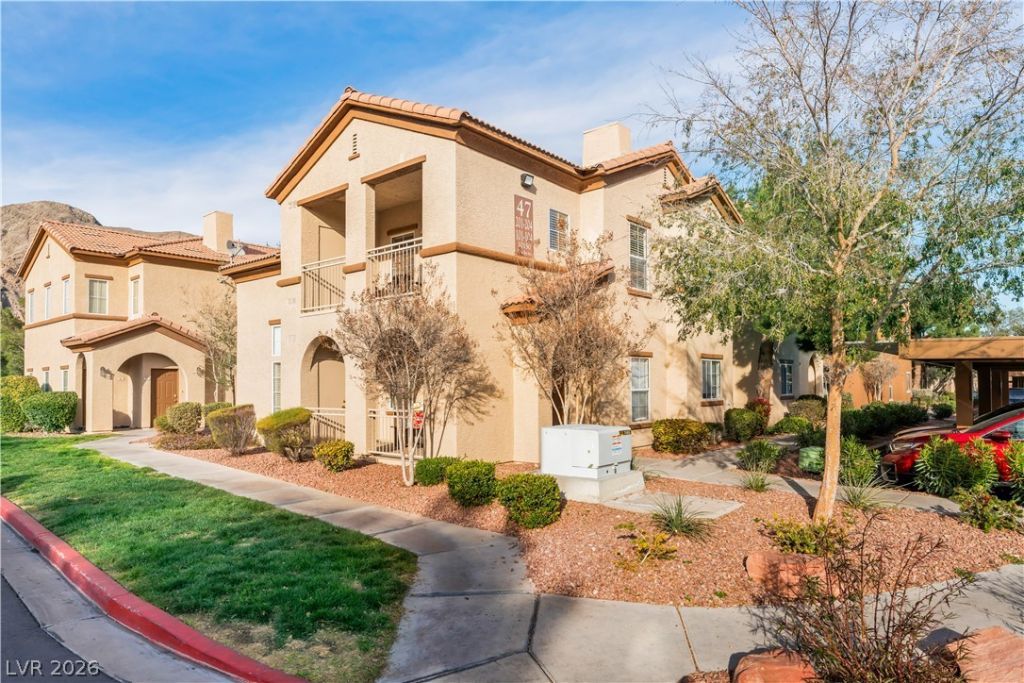
Very motiv?ted ??eller.???????t?d ??n the gated Community of L?gend?? Condos, NW Las Vegas, next to Lone Mountain. Two-story building; unit is on the first floor. Lovely 3-bedroom open floor plan with 2 Bathrooms. The kitchen has been upgraded with gray cabinets, granite countertops, and a glass backsplash. Stainless steel appliances. 4 ceiling fans, decorative light in dining area. Glass sliding doors from the living room to a patio with 2 cabinets for storage. Upgraded designer sinks in the bathrooms. Ring doorbell installed. 2 walk-in closets in the bedrooms.
Property Features
Property Type: Residential - Condominium
Cooling: Central Air, Electric
Heating: Central, Gas
Home Style: Two Story
Lot Size: 0.16 Acres
Roof Type: Tile
Stories: 2.0
Taxes: $954
Year Built: 2003
Amenities
Bedroom on Main Level
Ceiling Fan(s)
Primary Downstairs
Window Treatments
Patio
Feature Descriptions
Appliances: Dryer, Dishwasher, Disposal, Gas Range, Refrigerator, Washer
Association Amenities: Fitness Center, Gated, Pool, Recreation Room, Spa/Hot Tub
Community Features: Pool
Days on Site: 185
Fencimg: Block, Full
Flooring: Tile
HOA Fee: 319/ Monthly
Hot Tub: Yes
Laundry: Gas Dryer Hookup, Laundry Closet, Main Level
Lot: Landscaped, < 1/4 Acre
Parcel#: 137-12-510-293
Parking: Assigned, Covered, Detached Carport, Guest
Parking Notes: Assigned, Covered, Detached Carport, Guest
Patio/Porch: Covered, Patio
Pool: Community
Sewer: Public Sewer
Swimming Pool: Yes
Utilities: Cable Available
Water: Public
Window: Blinds, Double Pane Windows
Room Sizes
Living Room: 19 X 13
Dining Room: 8 X 8
Bedroom 3: 12 X 9
Bedroom 2: 12 X 12
Primary Bedroom: 12 X 14
Local Schools
High School: Centennial
Middle School: Leavitt Justice Myron E
Elementary School: Conners, Eileen,Conners, Eileen
Listed By / Shown By
Listed By
Agency Name: RE/MAX CENTRAL
Agency Contact: 702-360-2030
Agent Name: JoAnn Toranto

Shown By
Agent Name: The Olguin Group Real Estate
Agent Phone:
Agency Title: Wardley Real Estate

Estimate Your Payment
Estimated Payment
$ 1,189.06 per month $1,030.84 Principal & Interest $79.50 Property Tax $78.72 Homeowner's Insurance
10150 Cedar Key Avenue, Unit 103 | MLS# 2758485
This condo located at 10150 Cedar Key Avenue, Unit 103, Las Vegas, NV 89129 is currently listed for sale with an asking price of $269,900. This property was built in 2003 and has 3 bedrooms and 2 full baths with 1190 sq. ft. Cedar Key Avenue, Unit 103 is located in the Lone Mountain Condos subdivision. Search Lone Mountain Condos real estate on olguin-group-real-estate.wardleyre.com today.