
BEDS2
BATHS2 full
SQUARE FEET937
MLS#2803674
STATUSActive
PROPERTY TYPEResidential - Single Family
SUBDIVISIONCedars
Property Description
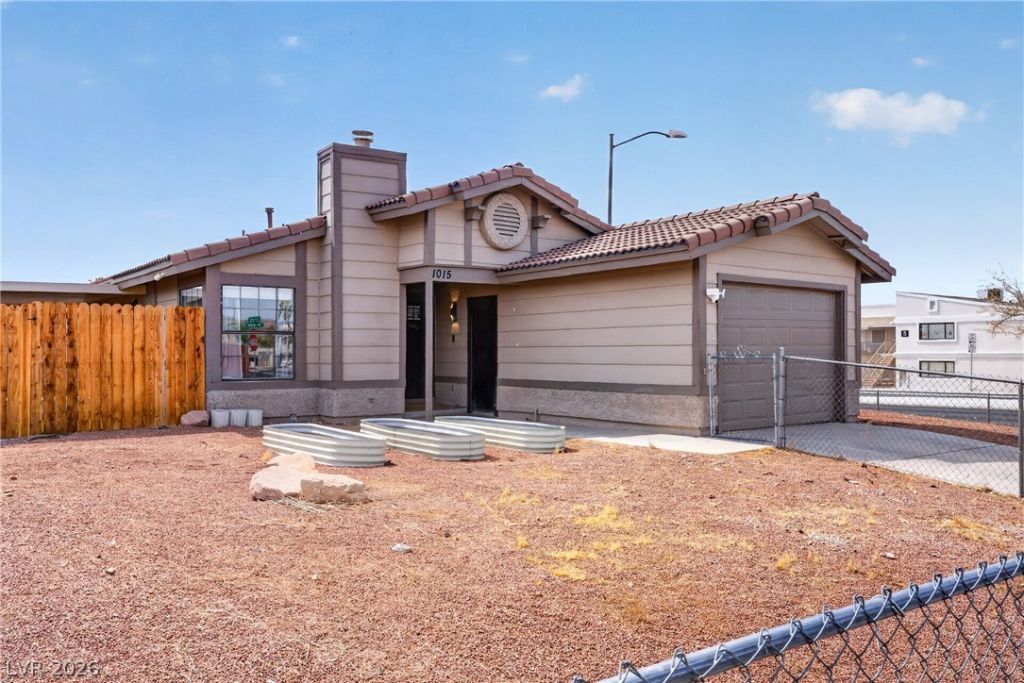
Don't miss th??s ??ncred??bl? ??????rtunity to own a home on ? de??irable corner lot in Henderson! This property offers the freedom of no HOA while providing extra outdoor space, added privacy, and excellent curb appeal. The corner lot creates endless possibilities for landscaping, entertaining, or additional parking. Conveniently situated near shopping, dining, parks, schools, and freeway access, this home combines comfort, convenience, and value in one of Henderson's established neighborhoods. Whether you're looking for your next home or a great investment opportunity, this property is one you won't want to miss!
Property Features
Property Type: Residential - Single Family
Cooling: Central Air, Electric
Fireplaces: 1
Garage: 1 car attached
Heating: Central, Gas
Home Style: One Story
Lot Size: 0.16 Acres
Roof Type: Tile
Stories: 1.0
Taxes: $150
Year Built: 1986
Amenities
Bedroom on Main Level
Ceiling Fan(s)
Primary Downstairs
Window Treatments
Patio
Shed
Feature Descriptions
Appliances: Dryer, Dishwasher, Disposal, Gas Range, Gas Water Heater, Microwave, Refrigerator, Water Heater, Washer
Association Amenities: None
Days on Site: 26
Exterior: Frame, Stucco, Drywall
Fencimg: Block, Back Yard
Fireplace: Gas, Living Room
Flooring: Luxury Vinyl Plank
Laundry: Gas Dryer Hookup, Laundry Closet
Lot: Desert Landscaping, Landscaped, Synthetic Grass, < 1/4 Acre
Parcel#: 179-08-612-017
Parking: Attached, Finished Garage, Garage, Private
Parking Notes: Attached, Finished Garage, Garage, Private
Patio/Porch: Covered, Patio
Sewer: Public Sewer
Special View Info: Mountain(s)
Utilities: Underground Utilities
Water: Public
Window: Blinds
Room Sizes
Living Room: 14 X 16
Bedroom 2: 10 X 12
Primary Bedroom: 17 X 17
Local Schools
High School: Basic Academy
Middle School: Brown B. Mahlon
Elementary School: Sewell, C.T.,Sewell, C.T.
Listed By / Shown By
Listed By
Agency Name: Keller Williams Realty Las Veg
Agency Contact: (702) 612-2163
Agent Name: Brandy L. Nixon

Shown By
Agent Name: The Olguin Group Real Estate
Agent Phone:
Agency Title: Wardley Real Estate

Estimate Your Payment
Estimated Payment
$ 1,533.57 per month $1,413.15 Principal & Interest $12.50 Property Tax $107.92 Homeowner's Insurance
1015 Brookside Court | MLS# 2803674
This single family home located at 1015 Brookside Court, Henderson, NV 89015 is currently listed for sale with an asking price of $369,999. This property was built in 1986 and has 2 bedrooms and 2 full baths with 937 sq. ft. Brookside Court is located in the Cedars subdivision. Search Cedars real estate on olguin-group-real-estate.wardleyre.com today.