
BEDS3
BATHS2 full 1 partial
SQUARE FEET1,520
MLS#2809618
STATUSPending
PROPERTY TYPERental - Single Family
SUBDIVISIONAmigo
Property Description
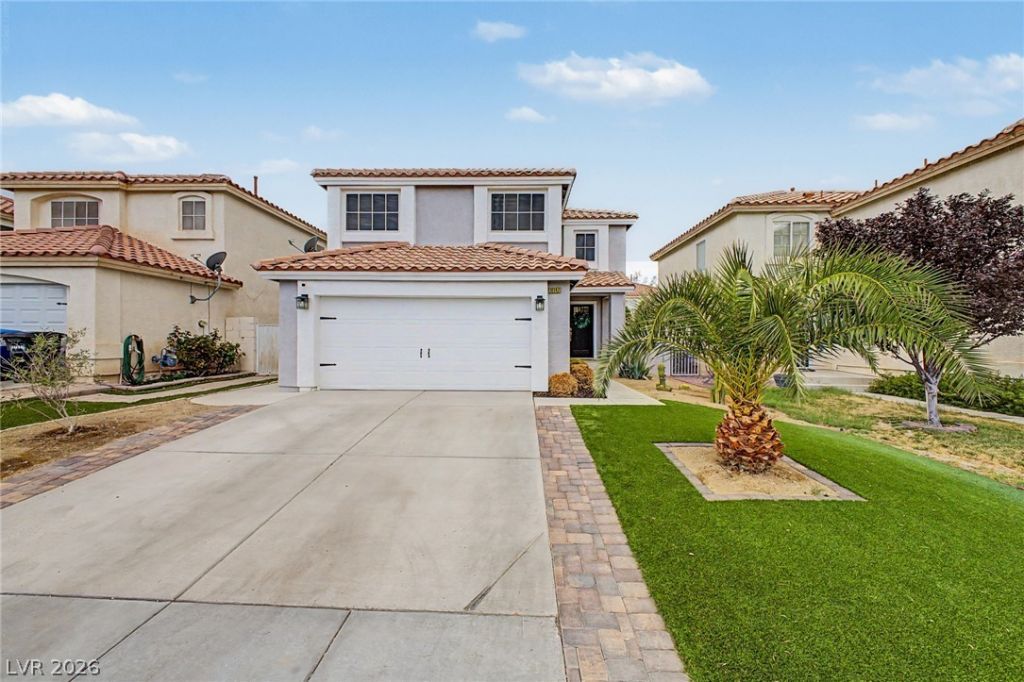
Beautifull?? Upgr?ded S??lv?r?d? R?n??h Home with Pool & S??a!W?lcome to this beautifully upgraded 3-bedroom, 2.5-bath home with a spacious loft, private pool and spa, and a fantastic location in highly desirable Silverado Ranch! The interior features upgraded LVP flooring throughout and an inviting great room with a ceiling fan, electric fireplace, tile hearth, and striking stone accent wall. The kitchen offers upgraded granite countertops, beautiful cabinetry, a farmhouse sink, and a full stainless steel appliance package. The adjacent dining area is enhanced by gorgeous built-in cabinetry with matching granite countertops, providing additional storage and serving space. Upstairs, the upgraded LVP flooring continues throughout the loft and bedrooms. All bedrooms are spacious and include ceiling fans, while the primary suite features dual sinks, an upgraded vanity countertop, and a spa-inspired walk-in shower. Step outside to your own private retreat featuring a covered patio, sparkling pool and spa, and easy-to-maintain landscaping?perfect for enjoying the Las Vegas lifestyle. A beautifully upgraded home in a great Silverado Ranch location!
Property Features
Property Type: Rental - Single Family
Cooling: Central Air, Electric
Fireplaces: 1
Garage: 2
Heating: Central, Gas
Home Style: Two Story
Lot Size: 0.09 Acres
Roof Type: Tile
Stories: 2.0
Year Built: 2001
Amenities
BathroomonMainLevel
HalfBathonMainLevel
Window Treatments
Feature Descriptions
Appliances: Dryer, Dishwasher, Disposal, Gas Range, Microwave, Refrigerator, Washer/Dryer, Washer/DryerAllInOne, Washer
Days on Site: 10
Exterior: Frame, Stucco
Fencimg: Block, Back Yard
Fireplace: Family Room, Gas
Flooring: Laminate, Tile
Laundry: Gas Dryer Hookup, Upper Level
Parcel#: 177-27-310-176
Parking: Garage, Private
Parking Notes: Garage, Private
Pets Allowed: Yes, Negotiable
Pool: In Ground, Private, Pool/Spa Combo
Spa: Yes
Swimming Pool: Yes
Utilities: Cable Available
Window: Blinds
Room Sizes
Loft: 10 X 12
Family Room: 15 X 12
Dining Room: 9 X 9
Bedroom 3: 10 X 11
Bedroom 2: 10 X 11
Primary Bedroom: 15 X 14
Local Schools
High School: Liberty
Middle School: Silvestri
Elementary School: Bass, John C.,Bass, John C.
Listed By / Shown By
Listed By
Agency Name: KNJ Real Estate
Agency Contact: RickK@vegas4rent.com
Agent Name: Rick Keller

Shown By
Agent Name: The Olguin Group Real Estate
Agent Phone:
Agency Title: Wardley Real Estate

10147 Cupids Dart Street | MLS# 2809618
This property located at 10147 Cupids Dart Street, Las Vegas, NV 89183 is currently listed for rent with an asking price of $2,600 / Monthly. Search Las Vegas real estate on olguin-group-real-estate.wardleyre.com today.