
BEDS4
BATHS3 full
SQUARE FEET2,722
MLS#2808650
STATUSActive
PROPERTY TYPEResidential - Single Family
SUBDIVISIONSection 30 R2-45 #7 Phase 3
Property Description
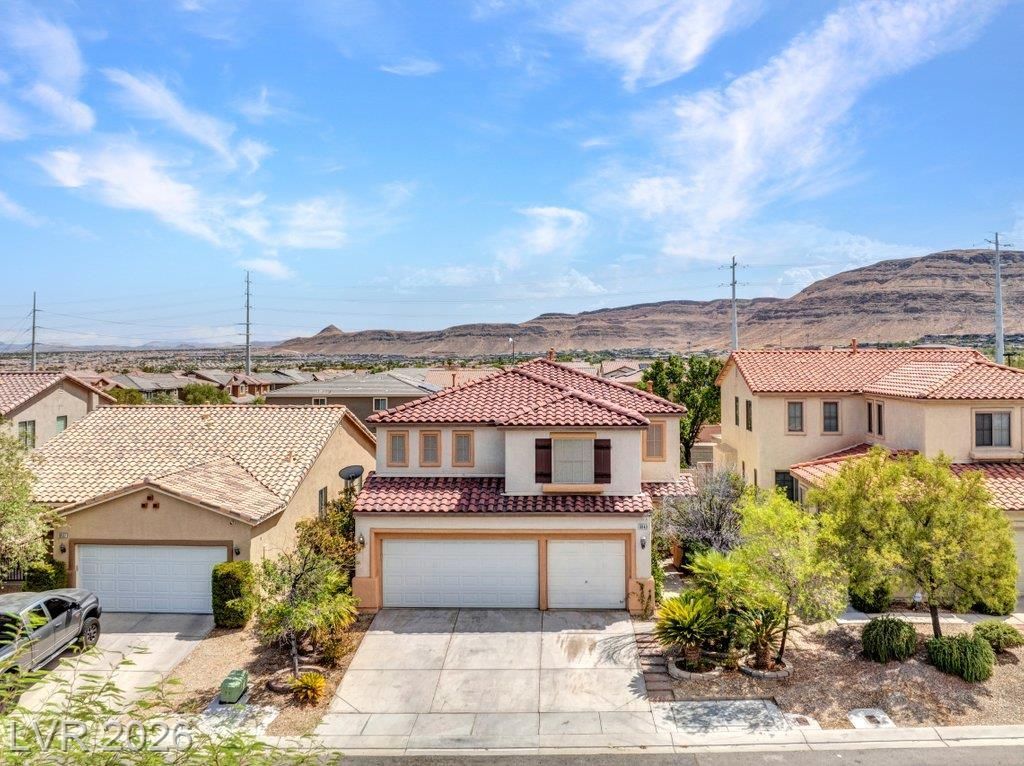
A must-s?e b?autiful tw????t?r?? h?me bordering South Summerl??n with tru? pride of ownership, numerous upgrades, and custom touches throughout! This spacious home features a 3-car garage, 4 bedrooms, a huge loft, and a convenient downstairs bedroom and full bath. The distinctive floor plan offers a formal living room with soaring vaulted ceilings, a separate family room, and a formal dining area, creating plenty of space for everyday living and entertaining. Additional features include crown molding and custom baseboards throughout, custom cabinetry, upgraded granite countertops in the kitchen, surround sound upstairs and downstairs, tile and bamboo flooring, and custom closet systems in every room. The outdoor space features attractive landscaping, low-maintenance synthetic grass in the backyard, and a covered patio perfect for relaxing and entertaining. Fantastic location with easy access to shopping, dining, schools, parks, and everything South Summerlin has to offer. A wonderful combination of space, upgrades, comfort, and location?your buyers will love this home!
Property Features
Property Type: Residential - Single Family
Cooling: Central Air, Electric
Fireplaces: 1
Garage: 3 car attached
Heating: Central, Gas
Home Style: Two Story
Lot Size: 0.11 Acres
Roof Type: Tile
Stories: 2.0
Taxes: $2,748
Year Built: 2005
Amenities
BathroomonMainLevel
Bedroom on Main Level
ThreeQuarterBathonMainLevel
Window Treatments
Patio
Private Yard
Feature Descriptions
Appliances: Built-In Electric Oven, Dryer, Dishwasher, Gas Cooktop, Disposal, Refrigerator, Washer
Days on Site: 15
Fencimg: Block, Back Yard
Fireplace: Family Room, Gas
Flooring: Bamboo, Tile
HOA Fee: 23/ Monthly
Laundry: Gas Dryer Hookup, Upper Level
Lot: Desert Landscaping, Landscaped, < 1/4 Acre
Parcel#: 163-30-415-009
Parking: Attached, Garage, Private
Parking Notes: Attached, Garage, Private
Patio/Porch: Covered, Patio
Sewer: Public Sewer
Utilities: Cable Available
Water: Public
Window: Window Treatments
Room Sizes
Loft: 20 X 14
Living Room: 18 X 14
Family Room: 22 X 14
Dining Room: 16 X 10
Bedroom 4: 11 X 10
Bedroom 3: 12 X 11
Bedroom 2: 12 X 11
Primary Bedroom: 16 X 15
Local Schools
High School: Durango
Middle School: Fertitta Frank & Victoria
Elementary School: Batterman, Kathy,Batterman, Kathy
Listed By / Shown By
Listed By
Agency Name: Real Broker LLC
Agent Name: Nigussie A. Riktu

Shown By
Agent Name: The Olguin Group Real Estate
Agent Phone:
Agency Title: Wardley Real Estate

Estimate Your Payment
Estimated Payment
$ 2,571.85 per month $2,176.63 Principal & Interest $229.00 Property Tax $166.22 Homeowner's Insurance
10143 Canyon Hills Avenue | MLS# 2808650
This single family home located at 10143 Canyon Hills Avenue, Las Vegas, NV 89148 is currently listed for sale with an asking price of $569,900. This property was built in 2005 and has 4 bedrooms and 3 full baths with 2722 sq. ft. Canyon Hills Avenue is located in the Section 30 R2-45 #7 Phase 3 subdivision. Search Section 30 R2-45 #7 Phase 3 real estate on olguin-group-real-estate.wardleyre.com today.