
BEDS4
BATHS3 full 1 partial
SQUARE FEET3,160
MLS#2784890
STATUSActive Under Contract
PROPERTY TYPEResidential - Single Family
SUBDIVISIONSkye Canyon Ii Parcel 214
Property Description
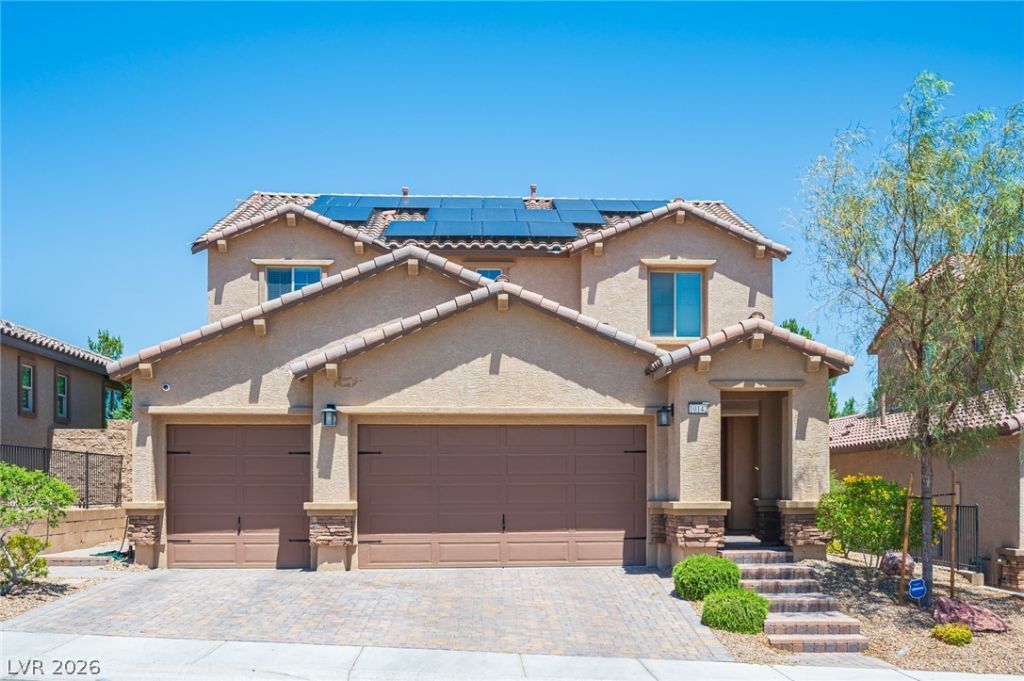
Some hom?s g??ve y?u ? h?u???. ?his one gives y?u a w?y of living. Set in one of Skye Canyon's most connected pockets, it puts the resort-style pool, Skye Fitness, the caf, the trails, and the weekly farmers market just beyond your door ? northwest Las Vegas living built around wellness and the outdoors. At the heart of the home is its real advantage: a true multi-generational layout. The attached Next Gen suite lives as its own private residence, with a separate entry, full bedroom and living area, a kitchenette, and its own washer and dryer ? independence and togetherness under one roof. Upstairs, the primary suite opens to a private balcony framing the community park, open sky, and mountains, with no rear neighbor to interrupt it. A great room, four bedrooms, four baths, and contemporary builder finishes complete the home, with a covered patio and private yard out back.
Property Features
Property Type: Residential - Single Family
Cooling: Central Air, Electric,2 Units
Garage: 3 car attached
Heating: Central, Gas, Multiple Heating Units
Home Style: Two Story
Lot Size: 0.13 Acres
Roof Type: Tile
Stories: 2.0
Taxes: $5,860
Year Built: 2020
Amenities
BathroomonMainLevel
Bedroom on Main Level
Ceiling Fan(s)
Full Bath on Main Level
Primary Downstairs
Window Treatments
Additional Living Quarters
Programmable Thermostat
Built-in Barbecue
Barbecue
Fire Pit
Sprinkler/Irrigation
Feature Descriptions
Appliances: Built-In Gas Oven, Dryer, Dishwasher, ENERGY STAR Qualified Appliances, Disposal, Gas Range, Microwave, Refrigerator, Washer
Association Amenities: Clubhouse, Fitness Center, Gated, Playground, Pickleball, Park, Pool, Security
Community Features: Pool
Days on Site: 99
Fencimg: Block, Back Yard
Flooring: Carpet, Laminate
HOA Fee: 70/ Monthly
Laundry: Gas Dryer Hookup, Main Level, Laundry Room, Upper Level
Lot: Back Yard, Drip Irrigation/Bubblers, Desert Landscaping, Fruit Trees, Sprinklers In Rear, Landscaped, Rocks, Trees, < 1/4 Acre
Parcel#: 126-12-714-027
Parking: Attached, Garage, Garage Door Opener, Inside Entrance, Private
Parking Notes: Attached, Garage, Garage Door Opener, Inside Entrance
Pool: Association, Community
Sewer: Public Sewer
Special View Info: Park/Greenbelt, Mountain(s)
Swimming Pool: Yes
Utilities: Underground Utilities
Water: Public
Window: Blinds, Double Pane Windows, Low-Emissivity Windows, Window Treatments
Room Sizes
Loft: 18 X 22
Family Room: 22 X 30
Bedroom 4: 11 X 12
Bedroom 3: 12 X 12
Bedroom 2: 12 X 12
Primary Bedroom: 18 X 16
Local Schools
High School: Arbor View
Middle School: Escobedo Edmundo
Elementary School: Divich, Kenneth,Divich, Kenneth
Listed By / Shown By
Listed By
Agency Name: Real Broker LLC
Agent Name: Michael Coxen

Shown By
Agent Name: The Olguin Group Real Estate
Agent Phone:
Agency Title: Wardley Real Estate

Estimate Your Payment
Estimated Payment
$ 3,509.91 per month $2,807.20 Principal & Interest $488.33 Property Tax $214.38 Homeowner's Insurance
10142 Fire Skye Avenue | MLS# 2784890
This single family home located at 10142 Fire Skye Avenue, Las Vegas, NV 89166 is currently listed for sale with an asking price of $735,000. This property was built in 2020 and has 4 bedrooms and 3 full and 1 partial baths with 3160 sq. ft. Fire Skye Avenue is located in the Skye Canyon Ii Parcel 214 subdivision. Search Skye Canyon Ii Parcel 214 real estate on olguin-group-real-estate.wardleyre.com today.