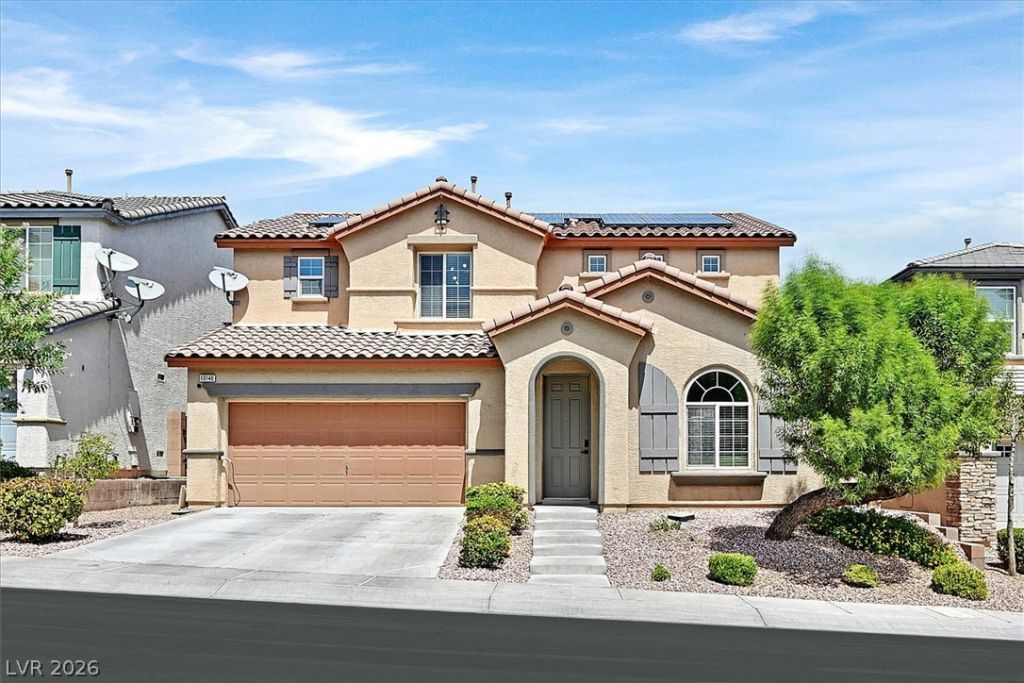

BEDS4
BATHS2 full 1 partial
SQUARE FEET2,282
MLS#2810275
STATUSActive
PROPERTY TYPEResidential - Single Family
SUBDIVISIONPod 106 109 At Providence
Property Description
The fully p?id ?ff sol?r ??????t?m ?nchors this single?fam??ly residential property situated in the popular Providence master planned gated community. This two-story residence features a living area of 2284.0 square feet and includes an EV charger, plus the SID/LID is paid off. Inside, the kitchen features quartz counter tops, a waterfall island, a walk in pantry, and a nook. The home offers four bedrooms and features a layout where a loft was converted to the fourth bedroom, which can be easily converted back by removing drywall. Additional interior features include blinds and ceiling fan(s). The backyard features a covered patio, pavers artificial grass and lush landscaping. Enjoy outdoor moments on the patio in this serene Las Vegas setting.Living in this community offers convenient access to parks, walking trails, biking trails, and monthly farmer's markets. Residents can also enjoy easy access to nearby attractions, including Las Vegas Farms, Gilcrease Orchard, Red Rock Canyon, and Mt. Charleston.
Property Features
Property Type: Residential - Single Family
Cooling: Central Air, Electric
Garage: 2 car attached
Heating: Central, Gas
Home Style: Two Story
Lot Size: 0.10 Acres
Roof Type: Pitched, Tile
Stories: 2.0
Taxes: $2,966
Year Built: 2012
Amenities
Ceiling Fan(s)
Window Treatments
Patio
Sprinkler/Irrigation
Feature Descriptions
Appliances: Dishwasher, Disposal, Gas Range
Association Amenities: Gated
Days on Site: 7
Exterior: Frame, Stucco
Fencimg: Block, Back Yard
Flooring: Carpet, Tile
HOA Fee: 50/ Monthly
Laundry: Gas Dryer Hookup, Laundry Room, Upper Level
Lot: Drip Irrigation/Bubblers, Desert Landscaping, Landscaped, < 1/4 Acre
Parcel#: 126-13-516-048
Parking: Attached, Garage, Inside Entrance, Private
Parking Notes: Attached, Garage, Inside Entrance, Private
Patio/Porch: Covered, Patio
Sewer: Public Sewer
Special View Info: None
Utilities: Cable Available
Water: Public
Window: Blinds
Room Sizes
Bedroom 4: 11 X 9
Bedroom 3: 11 X 10
Bedroom 2: 12 X 10
Primary Bedroom: 18 X 13
Family Room: 18 X 15
Local Schools
High School: Arbor View
Middle School: Escobedo Edmundo
Elementary School: Divich, Kenneth,Divich, Kenneth
Listed By / Shown By
Listed By
Agency Name: eXp Realty
Agency Contact: (702) 292-2411
Agent Name: Lavert O. Benefield

Shown By
Agent Name: The Olguin Group Real Estate
Agent Phone:
Agency Title: Wardley Real Estate

Estimate Your Payment
Estimated Payment
$ 2,405.44 per month $2,005.14 Principal & Interest $247.17 Property Tax $153.13 Homeowner's Insurance
10140 Iron Wood Peak Avenue | MLS# 2810275
This single family home located at 10140 Iron Wood Peak Avenue, Las Vegas, NV 89166 is currently listed for sale with an asking price of $525,000. This property was built in 2012 and has 4 bedrooms and 2 full and 1 partial baths with 2282 sq. ft. Iron Wood Peak Avenue is located in the Pod 106 109 At Providence subdivision. Search Pod 106 109 At Providence real estate on olguin-group-real-estate.wardleyre.com today.