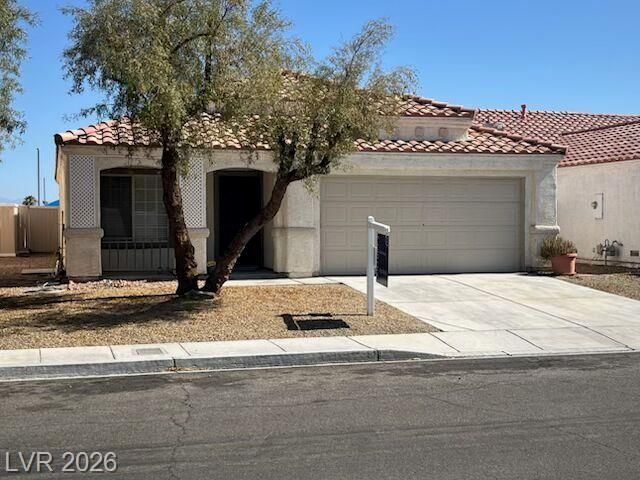

BEDS3
BATHS2 full
SQUARE FEET1,466
MLS#2738123
STATUSPending
PROPERTY TYPEResidential - Single Family
SUBDIVISIONSilverado
Property Description
Fully remodel?d s??ngle-??t?r??, 3b?dr??ms, 2-bath, open con??e??t (kitch/fam room). Newer A/C & water heater. The updated kitchen features new S/S GE appliances, soft-close cabs, beautiful quartz countertops w/additional counter space/storage along with a center island. Both bathrooms have been updated with new cabinets, countertops, toilets, mirrors and fixtures. Vaulted ceiling & a front living/dining rm combination creates an open inviting feel. 20x20 Tile flooring, fresh interior paint, new carpet/pad (LR/DR & Beds), partial window coverings. Wired for ceiling fans in all beds. Separate LR w/gas or electric dryer hookups. Covered patio & low maintenance landscaping. Conveniently located near shopping, dining and easy access to I-15 or I-215 highways. Well maintained & cared for by the original owner.This lovely home has been completely remodeled from top to bottom with top of the line fixtures (Moen & Kohler). There's so much more to this home that you'll discover as you visit the inside. It's a fantastic opportunity and it's priced right. BIG BULLY TURF just finished installing turf in the backyard. 25 YR MATERIAL Warranty will transfer to the new owner at closing.
Property Features
Property Type: Residential - Single Family
Cooling: Central Air, Electric
Garage: 2 car attached
Heating: Central, Gas
Home Style: One Story
Lot Size: 0.11 Acres
Roof Type: Tile
Stories: 1.0
Taxes: $1,922
Year Built: 1998
Amenities
Bedroom on Main Level
Ceiling Fan(s)
Primary Downstairs
Window Treatments
Porch
Patio
Private Yard
Feature Descriptions
Appliances: Dishwasher, Disposal, Gas Range, Microwave, Water Heater
Days on Site: 264
Exterior: Frame, Stucco
Fencimg: Back Yard, Vinyl
Flooring: Carpet, Ceramic Tile
HOA Fee: 250/ Annually
Laundry: Electric Dryer Hookup, Gas Dryer Hookup, Laundry Room
Lot: Landscaped, Rocks, Synthetic Grass, < 1/4 Acre
Parcel#: 177-22-811-098
Parking: Attached, Garage, Garage Door Opener, Inside Entrance, Private
Parking Notes: Attached, Garage, Garage Door Opener, Inside Entrance
Patio/Porch: Covered, Patio, Porch
Sewer: Public Sewer
Special View Info: None
Utilities: Underground Utilities
Water: Public
Window: Blinds, Double Pane Windows
Room Sizes
Living Room: 15 X 14
Dining Room: 12 X 9
Family Room: 16 X 12
Bedroom 3: 10 X 10
Bedroom 2: 10 X 10
Primary Bedroom: 13 X 13
Local Schools
High School: Silverado
Middle School: Silvestri
Elementary School: Cartwright, Roberta C.,Cartwright, Rober
Listed By / Shown By
Listed By
Agency Name: Century 21 Americana
Agency Contact: (702) 523-2351
Agent Name: Dennis W. Feldman

Shown By
Agent Name: The Olguin Group Real Estate
Agent Phone:
Agency Title: Wardley Real Estate

Estimate Your Payment
Estimated Payment
$ 1,964.07 per month $1,675.92 Principal & Interest $160.17 Property Tax $127.98 Homeowner's Insurance
1014 Havenworth Avenue | MLS# 2738123
This single family home located at 1014 Havenworth Avenue, Las Vegas, NV 89123 is currently listed for sale with an asking price of $438,800. This property was built in 1998 and has 3 bedrooms and 2 full baths with 1466 sq. ft. Havenworth Avenue is located in the Silverado subdivision. Search Silverado real estate on olguin-group-real-estate.wardleyre.com today.