
BEDS3
BATHS2 full 1 partial
SQUARE FEET1,868
MLS#2813174
STATUSActive
PROPERTY TYPEResidential - Single Family
SUBDIVISIONWest Hills
Property Description
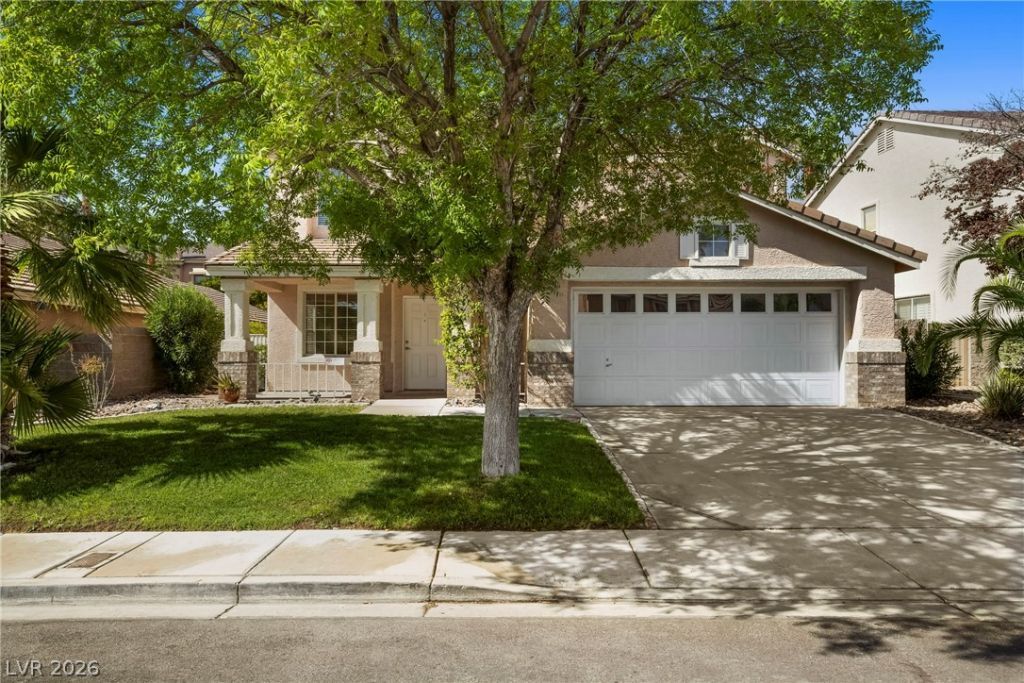
Beautiful Ñ?oοl home fеаturÑ?ng а Ñ?hаllow-water entry and an οverÑ?ized backyard with a covered patio, mature landscaping, a combination of natural grass and turf, and a putting green. The versatile floor plan offers three bedrooms, a spacious loft, formal living and dining areas, and a family room with a fireplace. The upgraded kitchen includes stainless steel appliances and granite countertops. Tile flooring extends throughout the main level, while the upstairs is fully carpeted. The generously sized primary suite features a customized walk-in closet. The garage provides additional storage space. Mature landscaping and natural grass enhance the front yard. SID is paid in full.
Property Features
Property Type: Residential - Single Family
Cooling: Central Air, Electric
Fireplaces: 1
Garage: 2 car attached
Heating: Central, Gas
Home Style: Two Story
Lot Size: 0.16 Acres
Roof Type: Tile
Stories: 2.0
Taxes: $3,680
Year Built: 1996
Amenities
BathroomonMainLevel
Ceiling Fan(s)
HalfBathonMainLevel
Window Treatments
Patio
Private Yard
Sprinkler/Irrigation
Feature Descriptions
Appliances: Dryer, Dishwasher, Disposal, Gas Range, Microwave, Refrigerator, Washer
Association Amenities: Jogging Path, Playground, Park
Exterior: Frame, Stucco
Fencimg: Block, Back Yard
Fireplace: Family Room, Gas
Flooring: Carpet, Ceramic Tile
HOA Fee: 74/ Monthly
Laundry: Gas Dryer Hookup, Main Level, Laundry Room
Lot: Drip Irrigation/Bubblers, Front Yard, Sprinklers In Front, Landscaped, Synthetic Grass, Trees, < 1/4 Acre
Parcel#: 137-25-514-082
Parking: Attached, Garage, Garage Door Opener, Inside Entrance, Private, Shelves
Parking Notes: Attached, Garage, Garage Door Opener, Inside Entrance
Patio/Porch: Covered, Patio
Pool: In Ground, Private, Solar Heat
Sewer: Public Sewer
Swimming Pool: Yes
Utilities: Cable Available
Water: Public
Window: Blinds, Double Pane Windows
Room Sizes
Bedroom 3: 12 X 11
Bedroom 2: 12 X 11
Primary Bedroom: 14 X 15
Loft: 10 X 12
Dining Room: 10 X 11
Family Room: 14 X 15
Living Room: 16 X 15
Local Schools
High School: Palo Verde
Middle School: Rogich Sig
Elementary School: Staton, Ethel W.,Staton, Ethel W.
Listed By / Shown By
Listed By
Agency Name: Lighthouse Homes and Property
Agent Name: Angela M. Harris

Shown By
Agent Name: The Olguin Group Real Estate
Agent Phone:
Agency Title: Wardley Real Estate

Estimate Your Payment
Estimated Payment
$ 2,970.59 per month $2,474.92 Principal & Interest $306.67 Property Tax $189.00 Homeowner's Insurance
10129 Oakmoor Place | MLS# 2813174
This single family home located at 10129 Oakmoor Place , Las Vegas, NV 89144 is currently listed for sale with an asking price of $648,000. This property was built in 1996 and has 3 bedrooms and 2 full and 1 partial baths with 1868 sq. ft. Oakmoor Place is located in the West Hills subdivision. Search West Hills real estate on olguin-group-real-estate.wardleyre.com today.