
BEDS4
BATHS2 full 1 partial
SQUARE FEET1,575
MLS#2801373
STATUSActive
PROPERTY TYPEResidential - Single Family
SUBDIVISIONAmigo
Property Description
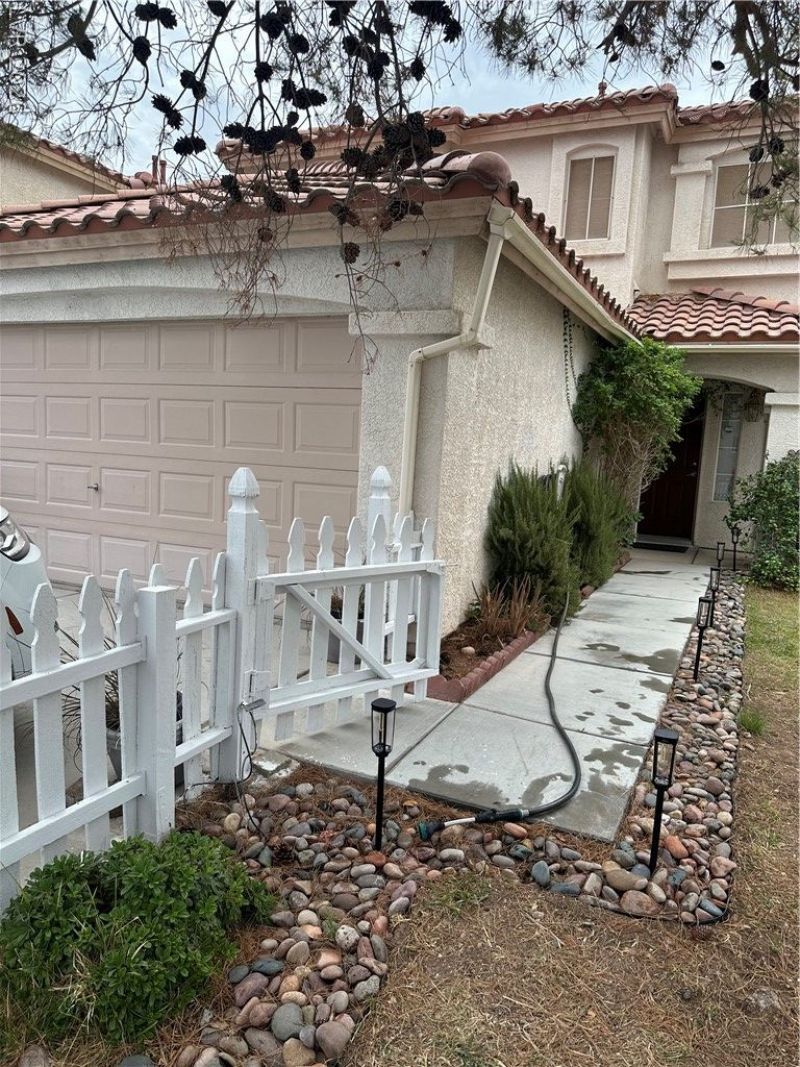
Welcome h?me, ? fresh, m?d?rn r?tr??t ??acked into 1,575 beautifull?? de??igned square feet. Step inside and be greeted by a- ga statement chandelier matching pendant lighting at the breakfast bar. Outside a charming river rock, six thriving fruit trees, and a serene 400-gallon recirculating Koi pond, completed with a soothing fountain and gentle river sounds, home to two beautiful koi.
Property Features
Property Type: Residential - Single Family
Cooling: Central Air, Electric
Garage: 1 car attached
Heating: Central, Gas
Home Style: Two Story
Lot Size: 0.09 Acres
Roof Type: Stone, Tile
Stories: 2.0
Taxes: $2,242
Year Built: 2002
Amenities
BathroomonMainLevel
Bedroom on Main Level
Full Bath on Main Level
Primary Downstairs
Window Treatments
Handicap Accessible
Private Yard
Sprinkler/Irrigation
Feature Descriptions
Appliances: Dryer, Dishwasher, Gas Cooktop, Disposal, Microwave, Refrigerator, Washer
Days on Site: 41
Fencimg: Block, Back Yard, Wood
Flooring: Laminate
HOA Fee: 17/ Monthly
Laundry: Electric Dryer Hookup, Gas Dryer Hookup, Upper Level
Lot: Drip Irrigation/Bubblers, Fruit Trees, Front Yard, Garden, Sprinklers In Front, Landscaped, Rocks, Sprinklers Timer, Trees, < 1/4 Acre
Parcel#: 177-27-711-008
Parking: Attached, Garage, Open, Private, Guest
Parking Notes: Attached, Garage, Open, Private, Guest
Sewer: Public Sewer
Utilities: Electricity Available
Water: Public
Window: Plantation Shutters
Room Sizes
Kitchen: 10 X 10
Bedroom 2: 12 X 10
Primary Bedroom: 16 X 14
Bedroom 3: 12 X 10
Local Schools
High School: Liberty
Middle School: Silvestri
Elementary School: Bass, John C.,Bass, John C.
Listed By / Shown By
Listed By
Agency Name: Real Estate Planet LLC
Agent Name: Maria L. Hernandez

Shown By
Agent Name: The Olguin Group Real Estate
Agent Phone:
Agency Title: Wardley Real Estate

Estimate Your Payment
Estimated Payment
$ 1,934.00 per month $1,623.21 Principal & Interest $186.83 Property Tax $123.96 Homeowner's Insurance
10126 Pennyroyal Street | MLS# 2801373
This single family home located at 10126 Pennyroyal Street, Las Vegas, NV 89183 is currently listed for sale with an asking price of $424,999. This property was built in 2002 and has 4 bedrooms and 2 full and 1 partial baths with 1575 sq. ft. Pennyroyal Street is located in the Amigo subdivision. Search Amigo real estate on olguin-group-real-estate.wardleyre.com today.