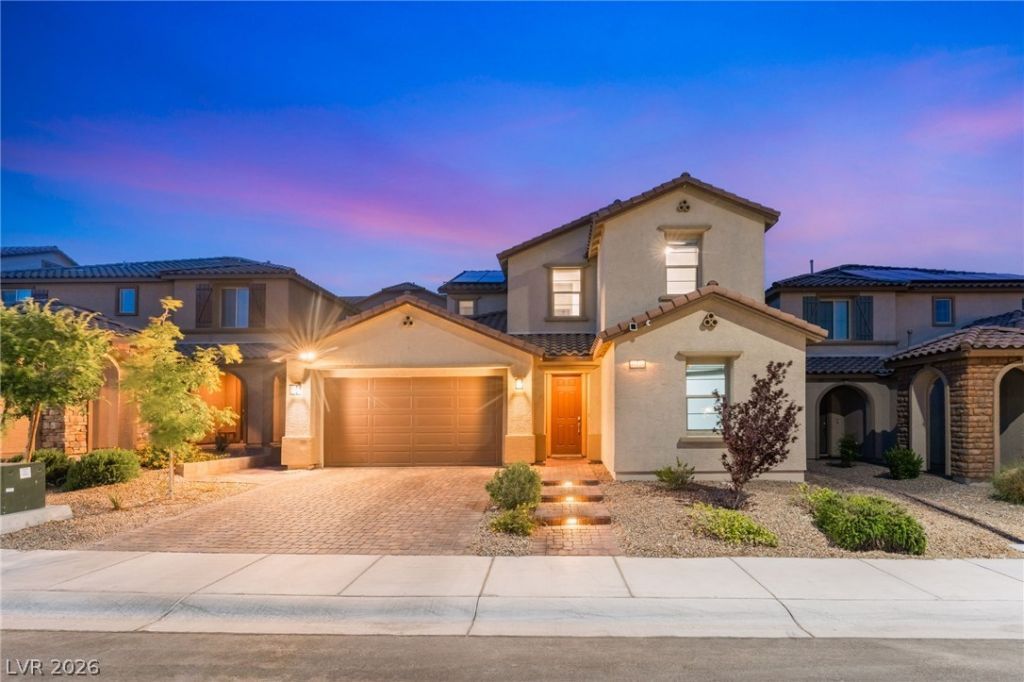

BEDS5
BATHS4 full 1 partial
SQUARE FEET3,483
MLS#2800511
STATUSActive
PROPERTY TYPEResidential - Single Family
SUBDIVISIONSkye Canyon Ii Parcel 214
Property Description
Step int? luxur?? with thi?? ??m??r?????ive five bedroom, four ?nd a h?lf bathroom residence nestled in the highly sought after Skye Canyon community. The primary suite is conveniently located on the main level, featuring a sophisticated bathroom and a private washer and dryer integrated directly into the walk in closet. The heart of the home is a sprawling gourmet kitchen equipped with elegant quartz countertops, stainless steel appliances, abundant cabinetry, and a spacious walk in pantry. The second floor offers generously sized bedrooms with walk in closets, alongside a versatile loft, a dedicated office, and a full laundry room. Outdoor living is a highlight, with a beautiful balcony perfect for seasonal relaxation and a spectacular inground pool in the backyard. Just a short walk from the community center, residents enjoy full access to premium Skye Canyon amenities in a location that perfectly blends comfort and convenience.
Property Features
Property Type: Residential - Single Family
Cooling: Central Air, Electric
Garage: 2 car attached
Heating: Central, Gas
Home Style: Two Story
Lot Size: 0.13 Acres
Roof Type: Tile
Stories: 2.0
Taxes: $6,975
Year Built: 2021
Amenities
Bedroom on Main Level
Ceiling Fan(s)
Primary Downstairs
Skylights
Window Treatments
Private Yard
Feature Descriptions
Appliances: Dryer, Gas Cooktop, Disposal, Microwave, Refrigerator, Washer
Association Amenities: Clubhouse, Fitness Center, Gated, Playground, Pickleball, Park, Pool
Days on Site: 43
Fencimg: Block, Back Yard
Flooring: Carpet, Hardwood, Laminate
HOA Fee: 60/ Monthly
Laundry: Electric Dryer Hookup, Gas Dryer Hookup, Laundry Room, Upper Level
Lot: Desert Landscaping, Landscaped, < 1/4 Acre
Parcel#: 126-12-714-047
Parking: Attached, Garage, Garage Door Opener, Inside Entrance, Private
Parking Notes: Attached, Garage, Garage Door Opener, Inside Entrance
Pool: In Ground, Private, Pool/Spa Combo, Association
Sewer: Public Sewer
Spa: Yes
Swimming Pool: Yes
Utilities: Underground Utilities
Water: Public
Window: Blinds, Skylight(s)
Room Sizes
Loft: 18 X 22
Family Room: 22 X 30
Bedroom 5: 11 X 12
Bedroom 4: 11 X 12
Bedroom 3: 12 X 12
Bedroom 2: 13 X 13
Primary Bedroom: 18 X 16
Local Schools
High School: Arbor View
Middle School: Escobedo Edmundo
Elementary School: Divich, Kenneth,Divich, Kenneth
Listed By / Shown By
Listed By
Agency Name: Realty of America LLC
Agent Name: Gabriela G. Gonzalez

Shown By
Agent Name: The Olguin Group Real Estate
Agent Phone:
Agency Title: Wardley Real Estate

Estimate Your Payment
Estimated Payment
$ 4,034.48 per month $3,208.23 Principal & Interest $581.25 Property Tax $245.00 Homeowner's Insurance
10124 Skye Saddle Avenue | MLS# 2800511
This single family home located at 10124 Skye Saddle Avenue, Las Vegas, NV 89166 is currently listed for sale with an asking price of $839,999. This property was built in 2021 and has 5 bedrooms and 4 full and 1 partial baths with 3483 sq. ft. Skye Saddle Avenue is located in the Skye Canyon Ii Parcel 214 subdivision. Search Skye Canyon Ii Parcel 214 real estate on olguin-group-real-estate.wardleyre.com today.