
BEDS2
BATHS2 full
SQUARE FEET1,100
MLS#2760105
STATUSActive
PROPERTY TYPEResidential - Condominium
SUBDIVISIONRed Bluffs At The Crossing
Property Description
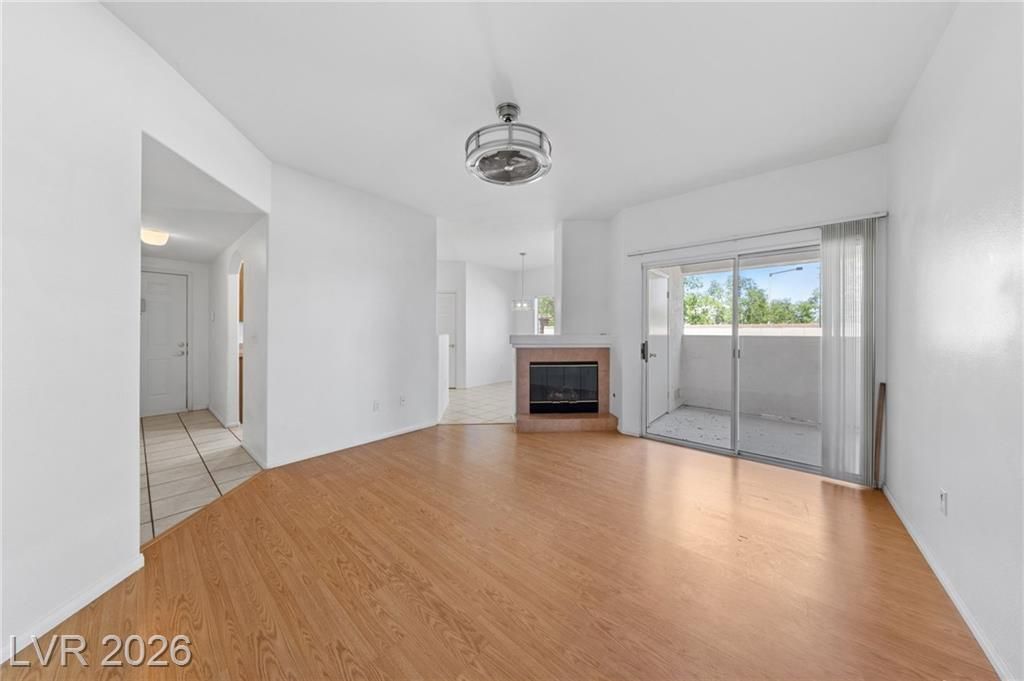
FANTA??T??C DEA??? *?h???? gr?und?floor condo in the gat?d Red ??luffs community offers an open floor plan with a breakfast bar, private covered patio, and a detached 1-car garage. The primary bedroom features a walk-in closet and direct patio access, while the guest bedroom has easy access to the second bath. Enjoy amenities like a pool, spa, and fitness center, all in a prime location near shopping, dining, and freeway access.
Property Features
Property Type: Residential - Condominium
Cooling: Central Air, Electric
Fireplaces: 1
Garage: 1
Heating: Central, Gas
Home Style: Two Story
Lot Size: 0.13 Acres
Roof Type: Tile
Stories: 2.0
Taxes: $1,390
Year Built: 1997
Amenities
BathroomonMainLevel
Bedroom on Main Level
Ceiling Fan(s)
Primary Downstairs
Window Treatments
Patio
Feature Descriptions
Appliances: Dryer, Dishwasher, Gas Cooktop, Disposal, Microwave, Refrigerator, Washer
Association Amenities: Clubhouse, Fitness Center, Gated, Pool, Spa/Hot Tub
Community Features: Pool
Days on Site: 180
Fencimg: None
Fireplace: Family Room, Gas
Flooring: Ceramic Tile, Laminate
HOA Fee: 74/ Monthly
Hot Tub: Yes
Laundry: Gas Dryer Hookup, Laundry Closet, Main Level
Lot: Desert Landscaping, Landscaped, < 1/4 Acre
Parcel#: 138-30-114-001
Parking: Detached, Garage, Guest, Private
Parking Notes: Detached, Garage, Guest, Private
Patio/Porch: Covered, Patio
Pool: Community
Sewer: Public Sewer
Special View Info: None
Swimming Pool: Yes
Utilities: Cable Available, Underground Utilities
Water: Public
Window: Blinds, Double Pane Windows
Room Sizes
Living Room: 14 X 13
Dining Room: 7 X 7
Bedroom 2: 11 X 11
Primary Bedroom: 18 X 12
Local Schools
High School: Palo Verde
Middle School: Rogich Sig
Elementary School: Staton, Ethel W.,Staton, Ethel W.
Listed By / Shown By
Listed By
Agency Name: Simply Vegas
Agency Contact: (702) 955-6737
Agent Name: Cindy Nguyen

Shown By
Agent Name: The Olguin Group Real Estate
Agent Phone:
Agency Title: Wardley Real Estate

Estimate Your Payment
Estimated Payment
$ 1,139.47 per month $951.01 Principal & Interest $115.83 Property Tax $72.63 Homeowner's Insurance
10116 Jacob Place, Unit 104 | MLS# 2760105
This condo located at 10116 Jacob Place, Unit 104, Las Vegas, NV 89144 is currently listed for sale with an asking price of $249,000. This property was built in 1997 and has 2 bedrooms and 2 full baths with 1100 sq. ft. Jacob Place, Unit 104 is located in the Red Bluffs At The Crossing subdivision. Search Red Bluffs At The Crossing real estate on olguin-group-real-estate.wardleyre.com today.