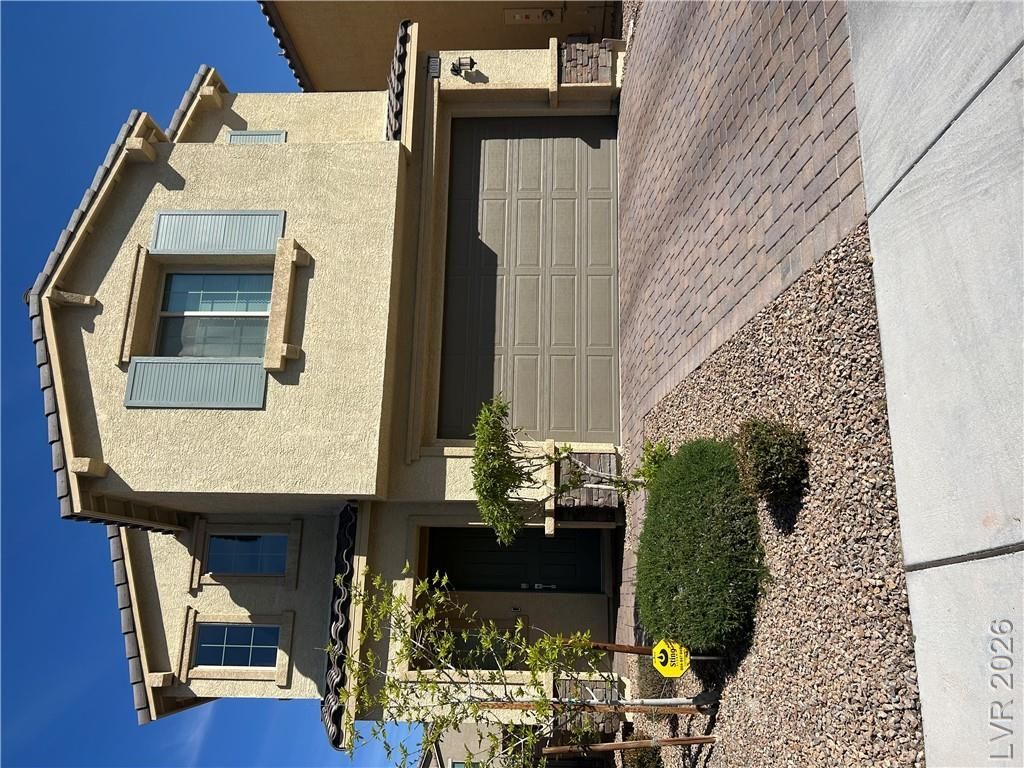

BEDS4
BATHS3 full
SQUARE FEET2,270
MLS#2807508
STATUSActive
PROPERTY TYPEResidential - Single Family
SUBDIVISIONSedona Ranch Parcel 41 42
Property Description
This hom? i?? a MU??? ??????!!! ?his home features 4 b?dro?ms and 3 baths with downstairs bedroom and full bathroom. Step inside to this home that has been upgraded to model, tile flooring, gourmet kitchen, MASSIVE granite island, stainless appliances included, and a walk-in pantry. Enjoy NEW energy efficiency with a full solar power system, NEW water heater, and Kinetico home water softener filtration system. The backyard has a sitting garden, shaded gazebo, and low-maintenance landscaping. WELCOME HOME!!!
Property Features
Property Type: Residential - Single Family
Cooling: Central Air, Electric,2 Units
Garage: 2 car attached
Heating: Gas, Multiple Heating Units
Home Style: Two Story
Lot Size: 0.10 Acres
Roof Type: Tile
Stories: 2.0
Taxes: $3,900
Year Built: 2020
Amenities
BathroomonMainLevel
Bedroom on Main Level
Ceiling Fan(s)
Window Treatments
Private Yard
Sprinkler/Irrigation
Feature Descriptions
Appliances: Dryer, Dishwasher, Gas Cooktop, Disposal, Gas Range, Gas Water Heater, Microwave, Refrigerator, Washer
Association Amenities: Gated, Park
Days on Site: 19
Exterior: Frame, Stucco
Fencimg: Block, Back Yard
Flooring: Carpet, Tile
HOA Fee: 77/ Monthly
Laundry: Gas Dryer Hookup, Upper Level
Lot: Drip Irrigation/Bubblers, Desert Landscaping, Front Yard, Landscaped, < 1/4 Acre
Parcel#: 124-26-410-083
Parking: Attached, Garage, Private
Parking Notes: Attached, Garage, Private
Sewer: Public Sewer
Special View Info: None
Water: Public
Window: Blinds, Window Treatments
Room Sizes
Kitchen: 20 X 20
Bedroom 4: 10 X 11
Bedroom 3: 11 X 12
Bedroom 2: 11 X 12
Primary Bedroom: 15 X 15
Local Schools
High School: Legacy
Middle School: Findlay Clifford O.
Elementary School: Scott, Jesse D.,Scott, Jesse D.
Listed By / Shown By
Listed By
Agency Name: Williams-Shelton & Associates
Agency Contact: 702-434-6494
Agent Name: Hurley L. Shelton

Shown By
Agent Name: The Olguin Group Real Estate
Agent Phone:
Agency Title: Wardley Real Estate

Estimate Your Payment
Estimated Payment
$ 2,442.16 per month $1,966.95 Principal & Interest $325.00 Property Tax $150.21 Homeowner's Insurance
1010 Cliff Castle Avenue | MLS# 2807508
This single family home located at 1010 Cliff Castle Avenue, North Las Vegas, NV 89081 is currently listed for sale with an asking price of $515,000. This property was built in 2020 and has 4 bedrooms and 3 full baths with 2270 sq. ft. Cliff Castle Avenue is located in the Sedona Ranch Parcel 41 42 subdivision. Search Sedona Ranch Parcel 41 42 real estate on olguin-group-real-estate.wardleyre.com today.