
BEDS2
BATHS2 full
SQUARE FEET1,928
MLS#2804376
STATUSActive
PROPERTY TYPERental - Condominium
SUBDIVISIONSpring Oaks 3Ondo Sub 2nd Amd
Property Description
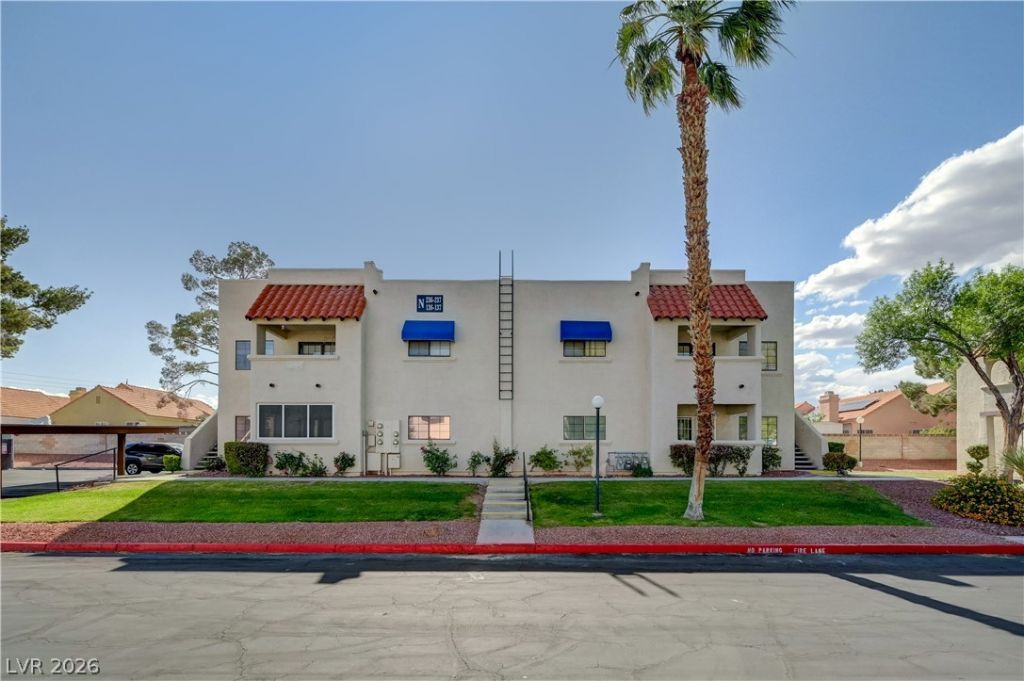
Comfort, coz??ne??s and ???nv?n???n??e awaits you in th??s ?xquisite Las Vegas condominium, perfectly positioned near local amenities. This move-in ready rental offers an exceptional blend of modern upgrades, an open floor plan, and creates an inviting atmosphere from the moment you step inside. The spacious living area flows seamlessly, highlighted by luxury plank flooring and sophisticated finishes throughout. The kitchen has upgraded cabinets, granite countertops, and self-closing drawers, all designed for effortless daily living. Both bedrooms are oversized for a condo. Enjoy the ease of access to Summerlin Parkway, a variety of restaurants, and shopping destinations, alongside convenient public transportation options. This community boasts a sparkling pool, ideal for leisurely afternoons, and offers quick access to the mailbox. The private patio provides a wonderful outdoor space for enjoyment. Essential interior features such as blinds and ceiling fan(s) enhance comfort, making this condominium a truly desirable home.
Property Features
Property Type: Rental - Condominium
Cooling: Central Air, Electric
Heating: Central, Gas
Home Style: Two Story
Lot Size: 0.11 Acres
Roof Type: Tile
Stories: 2.0
Year Built: 1990
Amenities
BathroomonMainLevel
Bedroom on Main Level
Ceiling Fan(s)
Full Bath on Main Level
Primary Downstairs
Window Treatments
Balcony
Feature Descriptions
Appliances: Dryer, Dishwasher, Electric Cooktop, Electric Range, Disposal, Microwave, Refrigerator, Washer/Dryer, Washer/DryerAllInOne, Washer
Association Amenities: Pool, Spa/Hot Tub
Community Features: Pool
Days on Site: 29
Exterior: Frame, Stucco
Fencimg: Partial
Flooring: Luxury Vinyl Plank
Hot Tub: Yes
Laundry: Electric Dryer Hookup, Main Level
Lot: Landscaped, < 1/4 Acre
Parcel#: 138-27-413-072
Parking: Assigned, Covered, Guest
Parking Notes: Assigned, Covered, Guest
Patio/Porch: Balcony
Pets Allowed: Yes, Negotiable
Pool: Community
Sewer: Public Sewer
Swimming Pool: Yes
Utilities: Cable Available, Underground Utilities
Window: Blinds
Room Sizes
Family Room: 10 X 18
Dining Room: 8 X 8
Bedroom 2: 12 X 16
Primary Bedroom: 12 X 16
Local Schools
High School: Palo Verde
Middle School: Johnson Walter
Elementary School: McMillian, James B.,McMillian, James B.
Listed By / Shown By
Listed By
Agency Name: LIFE Realty District
Agency Contact: (702) 300-8274
Agent Name: Karen Smith

Shown By
Agent Name: The Olguin Group Real Estate
Agent Phone:
Agency Title: Wardley Real Estate

101 Luna Way, Unit 136 | MLS# 2804376
This property located at 101 Luna Way, Unit 136, Las Vegas, NV 89145 is currently listed for rent with an asking price of $1,700 / Monthly. Search Las Vegas real estate on olguin-group-real-estate.wardleyre.com today.