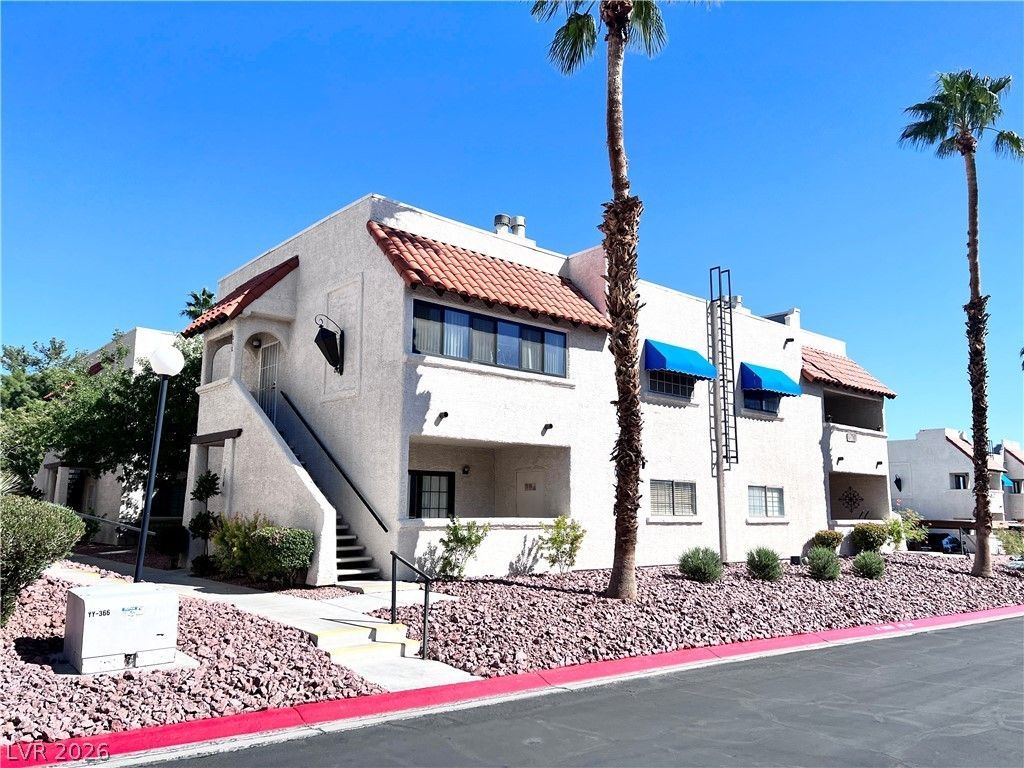

BEDS2
BATHS2 full
SQUARE FEET1,008
MLS#2802233
STATUSActive
PROPERTY TYPEResidential - Condominium
SUBDIVISIONSpring Oaks 3Ondo Sub 2nd Amd
Property Description
WELCOM?? H?me to ???ur ????v?l?? Las Vegas Condo w??th Am?nities, located on the first floor with 2 bedrooms & 2 baths!! This Condo Home has an Open Living Room to Entertain Guest and a Fireplace! For Kitchen w/ solid countertops, pantry & dining area!! Cozy balcony w/ covered patio!! In close proximity to schools, shopping & dining!! Don't miss out, Make an offer today!!
Property Features
Property Type: Residential - Condominium
Cooling: Central Air, Electric
Fireplaces: 1
Heating: Central, Gas
Home Style: Two Story
Roof Type: Tile
Stories: 2.0
Taxes: $806
Year Built: 1990
Amenities
BathroomonMainLevel
Bedroom on Main Level
Primary Downstairs
None
Balcony
Patio
Feature Descriptions
Appliances: Dishwasher, Disposal, Gas Range, Microwave
Association Amenities: Clubhouse, Playground, Pool, Spa/Hot Tub
Community Features: Pool
Days on Site: 38
Fencimg: None
Fireplace: Gas, Living Room
Flooring: Carpet, Ceramic Tile
HOA Fee: 270/ Monthly
Hot Tub: Yes
Laundry: Gas Dryer Hookup, Laundry Room
Lot: Desert Landscaping, Landscaped, Rocks, < 1/4 Acre
Parcel#: 138-27-413-108
Parking: Assigned, Covered
Parking Notes: Assigned, Covered
Patio/Porch: Balcony, Covered, Patio
Pool: Community
Sewer: Public Sewer
Swimming Pool: Yes
Utilities: Underground Utilities
Water: Public
Room Sizes
Bedroom 2: 12 X 12
Primary Bedroom: 14 X 12
Dining Room: 8 X 8
Living Room: 18 X 12
Local Schools
High School: Palo Verde
Middle School: Johnson Walter
Elementary School: McMillian, James B.,McMillian, James B.
Listed By / Shown By
Listed By
Agency Name: Compass Realty & Management
Agency Contact: (702) 510-6955
Agent Name: Takumba Britt

Shown By
Agent Name: The Olguin Group Real Estate
Agent Phone:
Agency Title: Wardley Real Estate

Estimate Your Payment
Estimated Payment
$ 1,012.69 per month $878.44 Principal & Interest $67.17 Property Tax $67.08 Homeowner's Insurance
101 Luna Way, Unit 118 | MLS# 2802233
This condo located at 101 Luna Way, Unit 118, Las Vegas, NV 89145 is currently listed for sale with an asking price of $230,000. This property was built in 1990 and has 2 bedrooms and 2 full baths with 1008 sq. ft. Luna Way, Unit 118 is located in the Spring Oaks 3Ondo Sub 2nd Amd subdivision. Search Spring Oaks 3Ondo Sub 2nd Amd real estate on olguin-group-real-estate.wardleyre.com today.