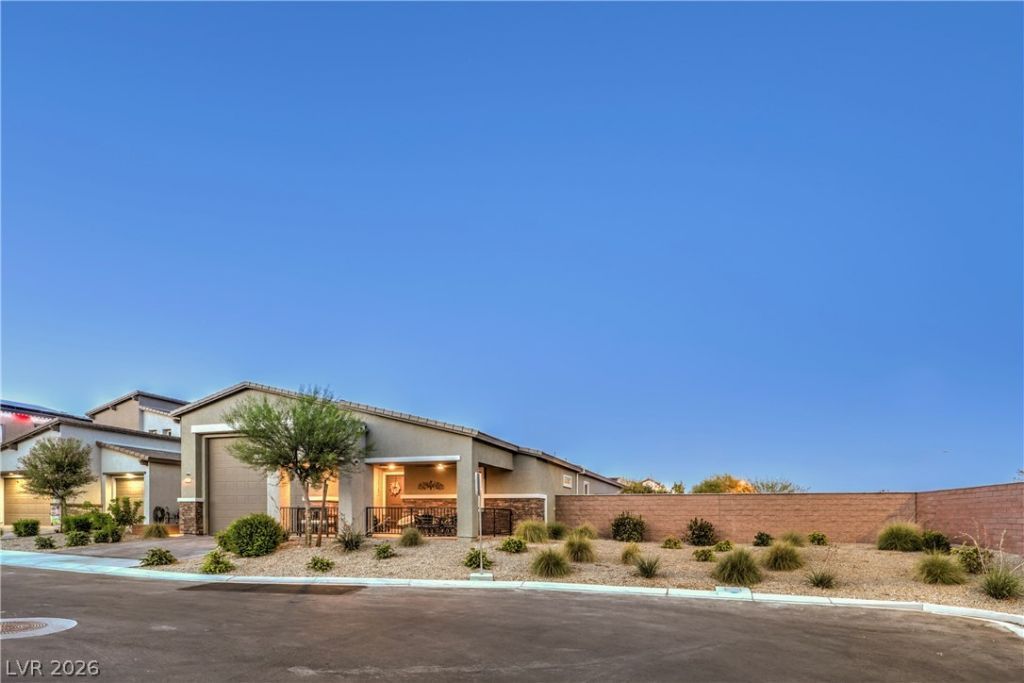

BEDS3
BATHS2 full 1 partial
SQUARE FEET2,467
MLS#2795849
STATUSActive
PROPERTY TYPEResidential - Single Family
SUBDIVISIONFort Apache Mountains Edge Phase 1
Property Description
PRICED UND??R A?PRA??????D V?????U??...RV OWNERS DREAM...WH? P??Y FOR STORAGE...Wake up each morning to breathtaking mountain views and end your evenings watching the sunset from your private backyard oasis. Nestled on a premium 1/4 acre cul-de-sac lot in the desirable GATED Mountains Edge community, very low hoa fees...this beautifully designed single-story home blends luxury with everyday comfort. The open-concept floor plan centers around a stunning gourmet kitchen featuring quartz countertops, large 5'x9' island, stainless steel appliances, a 5-burner cooktop, a 5'x15' walk-in pantry, and a refrigerator with built-in Krups coffee maker. The spacious primary suite offers a peaceful retreat, while two additional bedrooms with walk-in closets share a Jack-and-Jill bath. Full security system with indoor wall panel. Outside, relax beside the sparkling pool with cascading waterfalls, above ground spa, and custom lit yard wired for 6 outdoor speakers, ?all framed by spectacular mountain views. Car enthusiasts and adventurers will appreciate the FOUR CAR OVERSIZE 24'7 wide x 43' deep, 17' HIGH RV GARAGE with dual 220-volt outlets, and RV dump station and 6'x16' steel loft. You could easily make a nice WORKSHOP...OWNED solar for house... pool has both solar or gas...and a whole-home water filtration system complete this exceptional home designed for effortless living. This is a perfect entertaining home.
Property Features
Property Type: Residential - Single Family
Cooling: Central Air, Electric
Garage: 3 car attached
Heating: Central, Gas
Home Style: One Story
Lot Size: 0.24 Acres
Roof Type: Tile
Stories: 1.0
Taxes: $7,688
Year Built: 2022
Amenities
Primary Downstairs
Window Treatments
Patio
Private Yard
Sprinkler/Irrigation
Feature Descriptions
Appliances: Dryer, Disposal, Gas Range, Microwave, Refrigerator, Washer
Association Amenities: Gated
Days on Site: 57
Fencimg: Block, Back Yard
Flooring: Luxury Vinyl Plank
HOA Fee: 58/ Monthly
Laundry: Gas Dryer Hookup, Main Level, Laundry Room
Lot: 1/4 to 1 Acre Lot, Cul-De-Sac, Drip Irrigation/Bubblers, Desert Landscaping, Landscaped
Parcel#: 176-30-610-044
Parking: Attached, Garage, Garage Door Opener, Inside Entrance, Private, RV Garage, RV Hook-Ups, RV Access/Parking, RV Covered, RV Paved, Workshop in Garage
Parking Notes: Attached, Garage, Garage Door Opener, Inside Entrance
Patio/Porch: Covered, Patio
Pool: Gas Heat, In Ground, Private, Solar Heat, Waterfall
Sewer: Public Sewer
Spa: Yes
Spa: Above Ground
Swimming Pool: Yes
Topography: Mountainous
Utilities: Underground Utilities
Water: Public
Window: Blinds
Room Sizes
Living Room: 20 X 30
Bedroom 3: 12 X 11
Bedroom 2: 12 X 12
Primary Bedroom: 18 X 16
Local Schools
High School: Sierra Vista High
Middle School: Gunderson, Barry & June
Elementary School: Thompson, Tyrone,Thompson, Tyrone
Listed By / Shown By
Listed By
Agency Name: Real Broker LLC
Agent Name: Altagracia Leon

Shown By
Agent Name: The Olguin Group Real Estate
Agent Phone:
Agency Title: Wardley Real Estate

Estimate Your Payment
Estimated Payment
$ 4,237.78 per month $3,341.91 Principal & Interest $640.67 Property Tax $255.21 Homeowner's Insurance
10090 Desert Azure Street | MLS# 2795849
This single family home located at 10090 Desert Azure Street, Las Vegas, NV 89178 is currently listed for sale with an asking price of $875,000. This property was built in 2022 and has 3 bedrooms and 2 full and 1 partial baths with 2467 sq. ft. Desert Azure Street is located in the Fort Apache Mountains Edge Phase 1 subdivision. Search Fort Apache Mountains Edge Phase 1 real estate on olguin-group-real-estate.wardleyre.com today.