
BEDS4
BATHS2 full
SQUARE FEET1,878
MLS#2807900
STATUSActive
PROPERTY TYPEResidential - Single Family
SUBDIVISIONDowns-A
Property Description
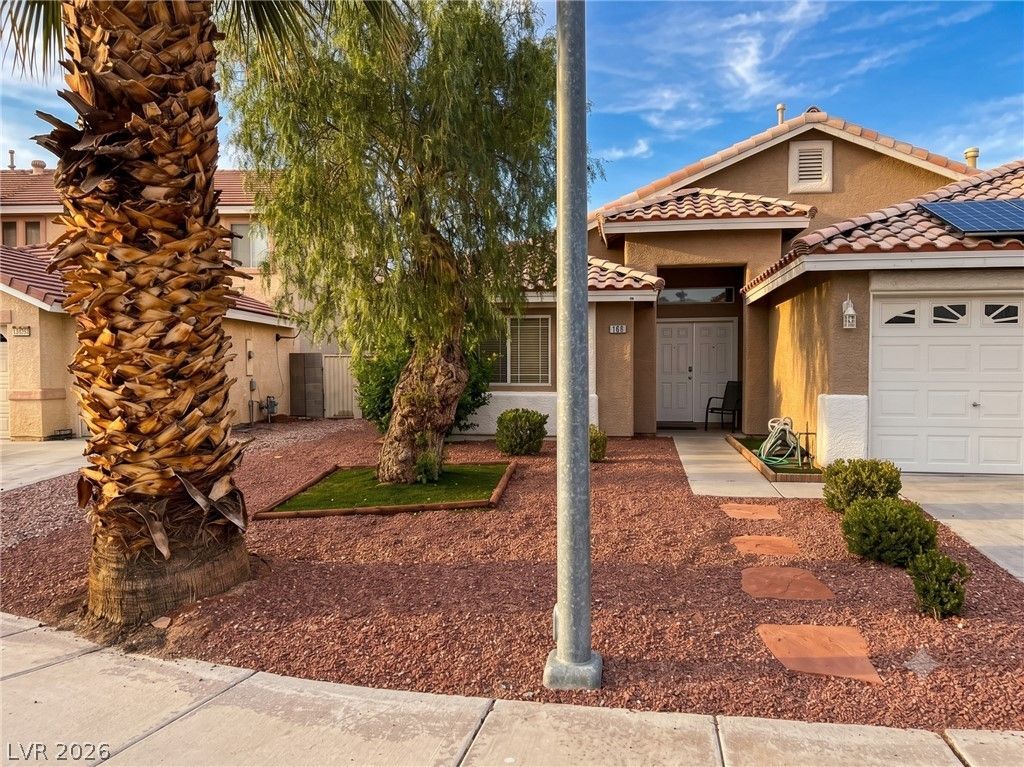
Welcome t? thi?? sp??????u?? ??ingle-story Hend?rs?n home offering 4 bedrooms, 2 baths, a versatile den and 1,878 square feet of comfortable living space. The inviting living room features a gas fireplace, while the kitchen offers a breakfast bar and pantry. All existing appliances are included. The primary suite includes a walk-in closet and private bath with a relaxing jetted tub. Enjoy a fully fenced backyard with a covered patio, lawn and gas hookup for outdoor grilling. A three-car attached garage and paved RV parking provide excellent vehicle and storage space. Conveniently located near parks, shopping, dining and outdoor recreation. Seller is a Nevada real estate licensee and the listing agent.
Property Features
Property Type: Residential - Single Family
Cooling: Electric
Fireplaces: 1
Garage: 3 car attached
Heating: Central, Electric, Solar
Home Style: One Story
Lot Size: 0.14 Acres
Roof Type: Tile
Stories: 1.0
Taxes: $2,151
Year Built: 2000
Amenities
Ceiling Fan(s)
Primary Downstairs
Window Treatments
Programmable Thermostat
Patio
Private Yard
Feature Descriptions
Appliances: Dryer, Dishwasher, Disposal, Gas Range, Microwave, Refrigerator, Washer
Association Amenities: Park
Days on Site: 18
Exterior: Drywall
Fencimg: Block, Back Yard
Fireplace: Gas, Living Room
Flooring: Tile
HOA Fee: 36/ Quarterly
Laundry: Electric Dryer Hookup, Main Level
Lot: Back Yard, Landscaped, Rocks, < 1/4 Acre
Parcel#: 179-21-510-005
Parking: Attached, Garage, RV Access/Parking, RV Paved
Parking Notes: Attached, Garage, RV Access/Parking, RV Paved
Patio/Porch: Covered, Patio
Sewer: Public Sewer
Water: Public
Window: Blinds
Room Sizes
Bedroom 4: 11 X 10
Bedroom 3: 11 X 10
Bedroom 2: 12 X 11
Primary Bedroom: 15 X 14
Kitchen: 14 X 12
Living Room: 18 X 16
Local Schools
High School: Basic Academy
Middle School: Brown B. Mahlon
Elementary School: Morrow, Sue H.,Morrow, Sue H.
Listed By / Shown By
Listed By
Agency Name: General Realty Group Inc
Agency Contact: 702-736-4664
Agent Name: Steven Aboulafia

Shown By
Agent Name: The Olguin Group Real Estate
Agent Phone:
Agency Title: Wardley Real Estate

Estimate Your Payment
Estimated Payment
$ 2,069.89 per month $1,756.51 Principal & Interest $179.25 Property Tax $134.14 Homeowner's Insurance
1008 Shoemaker Avenue | MLS# 2807900
This single family home located at 1008 Shoemaker Avenue, Henderson, NV 89015 is currently listed for sale with an asking price of $459,900. This property was built in 2000 and has 4 bedrooms and 2 full baths with 1878 sq. ft. Shoemaker Avenue is located in the Downs-A subdivision. Search Downs-A real estate on olguin-group-real-estate.wardleyre.com today.