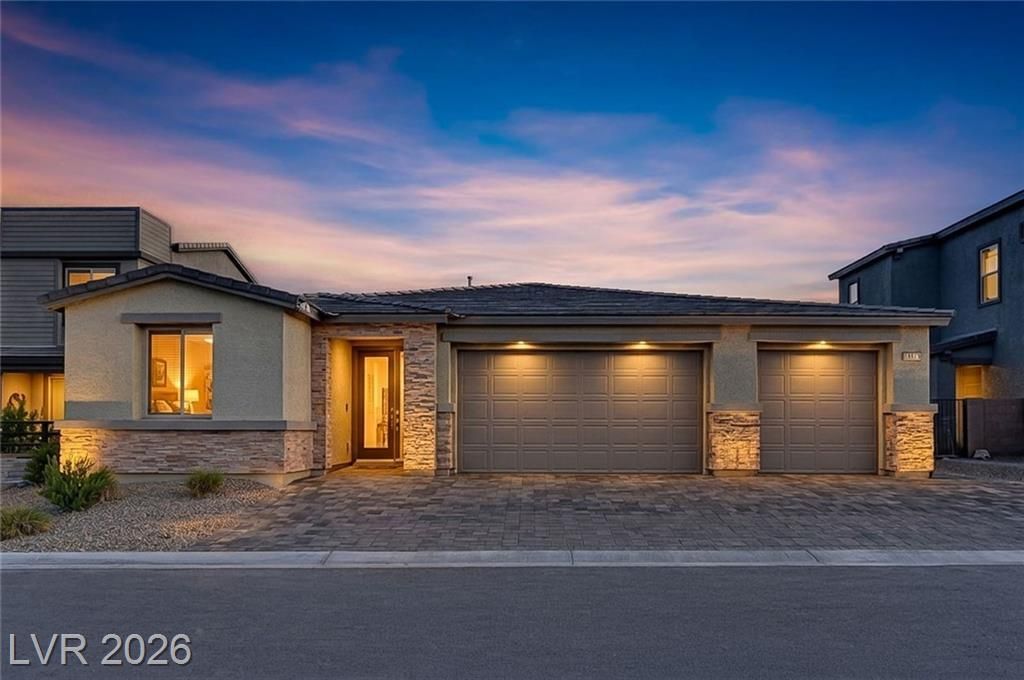

BEDS4
BATHS3 full
SQUARE FEET2,282
MLS#2812769
STATUSActive
PROPERTY TYPEResidential - Single Family
SUBDIVISIONFort Apache Mountains Edge Phase 1
Property Description
Welcome t? 10075 Gil? River ??? l????t?d in the Southwest. Thi?? stunn??ng home offers modern comfort, smart living, and resort-style amenities. Equipped with solar panels and solar heating for the pool, it's as energy-efficient as it is beautiful. Inside, you'll find luxury vinyl plank flooring, custom California closet built-ins, Serena shades by Lutron, and Lutron light dimmers for perfect ambiance. The open layout features spacious living areas, ceiling fans, and a chef inspired kitchen with a large island. Step outside to your private oasis with a salt water pool, paver patio, and patio cover. Whether you need space for extended family or guests, the multi-gen floor plan offers flexibility for today's lifestyle. This home will not last, don't miss out!
Property Features
Property Type: Residential - Single Family
Cooling: Attic Fan, Electric
Garage: 3 car attached
Heating: Central, Gas
Home Style: One Story
Lot Size: 0.15 Acres
Roof Type: Tile
Stories: 1.0
Taxes: $6,714
Year Built: 2023
Amenities
BathroomonMainLevel
Bedroom on Main Level
Ceiling Fan(s)
Full Bath on Main Level
Primary Downstairs
Additional Living Quarters
Patio
Private Yard
Sprinkler/Irrigation
Feature Descriptions
Appliances: Disposal, Gas Range, Microwave, Refrigerator
Association Amenities: None
Fencimg: Block, Back Yard
Flooring: Luxury Vinyl Plank
HOA Fee: 60/ Monthly
Laundry: Gas Dryer Hookup, Main Level
Lot: Drip Irrigation/Bubblers, Desert Landscaping, Landscaped, < 1/4 Acre
Parcel#: 176-30-610-027
Parking: Attached, Garage, Private
Parking Notes: Attached, Garage, Private
Patio/Porch: Covered, Patio
Pool: Solar Heat
Sewer: Public Sewer
Spa: Yes
Swimming Pool: Yes
Utilities: Underground Utilities
Water: Public
Window: Triple Pane Windows
Room Sizes
Living Room: 11 X 11
Dining Room: 11 X 11
Bedroom 4: 11 X 14
Bedroom 3: 11 X 11
Bedroom 2: 11 X 10
Primary Bedroom: 17 X 13
Local Schools
High School: Sierra Vista High
Middle School: Gunderson, Barry & June
Elementary School: Thomas, Ruby S.,Thomas, Ruby S.
Listed By / Shown By
Listed By
Agency Name: Real Broker LLC
Agency Contact: (702) 769-4866
Agent Name: Katie Meadows

Shown By
Agent Name: The Olguin Group Real Estate
Agent Phone:
Agency Title: Wardley Real Estate

Estimate Your Payment
Estimated Payment
$ 3,704.41 per month $2,921.78 Principal & Interest $559.50 Property Tax $223.13 Homeowner's Insurance
10075 Gila River Street | MLS# 2812769
This single family home located at 10075 Gila River Street, Las Vegas, NV 89178 is currently listed for sale with an asking price of $765,000. This property was built in 2023 and has 4 bedrooms and 3 full baths with 2282 sq. ft. Gila River Street is located in the Fort Apache Mountains Edge Phase 1 subdivision. Search Fort Apache Mountains Edge Phase 1 real estate on olguin-group-real-estate.wardleyre.com today.