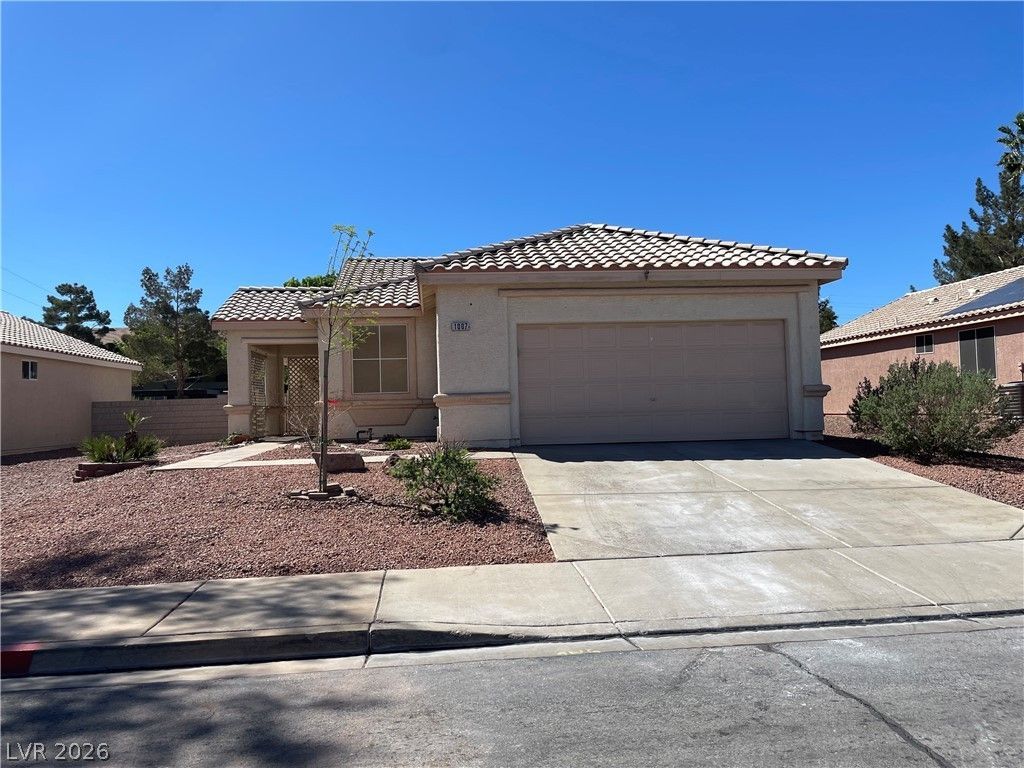

BEDS3
BATHS2 full
SQUARE FEET1,264
MLS#2806767
STATUSActive
PROPERTY TYPERental - Single Family
SUBDIVISIONVentana Canyon
Property Description
Discov?r the ??harm of ????ngl????t?ry living in this invit??ng re??idence, perfectly situated to offer comfort and convenience. This delightful home presents a harmonious blend of functional design and cozy ambiance, ideal for those seeking a tranquil retreat. Spanning 1,264 square feet, the interior features three well-appointed bedrooms and a full bathroom, ensuring ample space for relaxation and daily routines. Every detail contributes to a pleasant living experience, from the practical microwave and water conditioner to the stylish blinds and ceiling fans that enhance comfort throughout the seasons. The property sits on a generous 0.14-acre lot, providing a sense of spaciousness and opportunity for outdoor enjoyment. Nestled in a desirable Henderson location, residents will appreciate the peaceful surroundings and easy access to local amenities. This home embodies a serene lifestyle, promising a wonderful environment for its next occupants.
Property Features
Property Type: Rental - Single Family
Cooling: Central Air, Electric
Garage: 2
Heating: Central, Gas
Home Style: One Story
Lot Size: 0.14 Acres
Roof Type: Pitched
Stories: 1.0
Year Built: 2000
Amenities
Ceiling Fan(s)
Handicap Access
Window Treatments
Feature Descriptions
Appliances: Dryer, Dishwasher, Disposal, Gas Oven, Gas Range, Microwave, Other, Refrigerator, Washer/Dryer, Washer/DryerAllInOne, Washer
Days on Site: 21
Exterior: Frame, Stucco
Fencimg: Block, Back Yard
Flooring: Laminate
Laundry: Gas Dryer Hookup, Main Level, Laundry Room
Lot: < 1/4 Acre
Parcel#: 178-10-816-015
Parking: Garage, Private
Parking Notes: Garage, Private
Pets Allowed: No
Special View Info: None
Utilities: Cable Available
Window: Blinds
Room Sizes
Living Room: 12 X 14
Bedroom 3: 10 X 10
Bedroom 2: 10 X 10
Primary Bedroom: 14 X 15
Local Schools
High School: Foothill
Middle School: Burkholder Lyle
Elementary School: Kesterson, Lorna,Kesterson, Lorna
Listed By / Shown By
Listed By
Agency Name: Desert Winds Realty & Property
Agency Contact: 702-321-8797
Agent Name: Jacqueline Porter

Shown By
Agent Name: The Olguin Group Real Estate
Agent Phone:
Agency Title: Wardley Real Estate

1007 Misty Rose Avenue | MLS# 2806767
This property located at 1007 Misty Rose Avenue, Henderson, NV 89074 is currently listed for rent with an asking price of $1,990 / Monthly. Search Henderson real estate on olguin-group-real-estate.wardleyre.com today.