
BEDS2
BATHS2 full
SQUARE FEET1,653
MLS#2804528
STATUSActive
PROPERTY TYPEResidential - Single Family
SUBDIVISIONSun City Las Vegas
Property Description
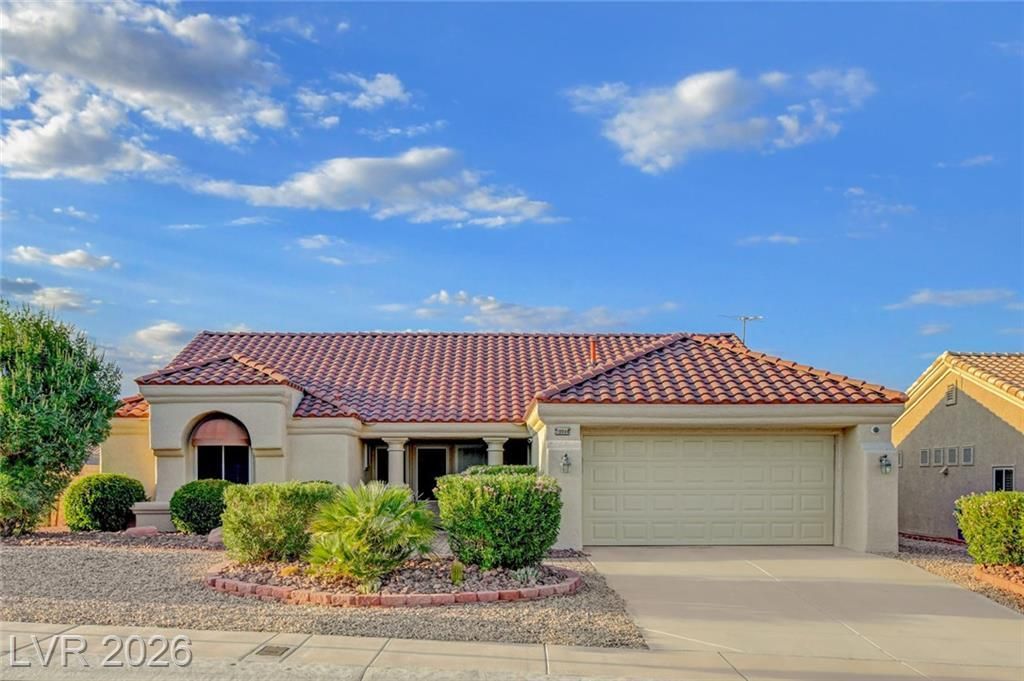
NEWLY R??M??DEL??D W/ ????D??R?? U?GRADES INCLUDING ???UXUR? VINYL THROUGHOUT & PAINTED INTERIOR, THIS 'SUN CITY SUMMERLIN' SAN MARINO MODEL IS MOVE-IN READY, BOASTING A DESIREABLE CORNER LG LOT WITH AN OPEN AREA CONCEPT, FANCY LIGHTING W/ FANS & CHANDELIERS, APPROX 1653/SF, 2 BED, 2 BATH, DEN, KITCHEN W/ WHITE CABINETRY, QUARTZ COUNTERTOPS & STAINLESS STEEL APPLIANCES, NOOK AREA FOR SEATING, GREAT RM W/ DINING AREA, LAUNDRY IN GARAGE INCLUDES WASHER & DRYER, PAVER WALK & DRIVEWAY, MATURE LANDSCAPING, COVERED PATIO, EXTERIOR SECURITY WINDOW SOLAR SCREENS, CUSTOM SECURITY DOORS IN FRONT & REAR, 2 CAR GARAGE W/ GOLF CART STORAGE AREA, EPOXY FLOOR & CABINETS, PLUS MUCH MORE!
Property Features
Property Type: Residential - Single Family
Cooling: Central Air, Electric
Garage: 2 car attached
Heating: Central, Gas
Home Style: One Story
Lot Size: 0.21 Acres
Roof Type: Tile
Stories: 1.0
Taxes: $3,169
Year Built: 1993
Amenities
BathroomonMainLevel
Bedroom on Main Level
Ceiling Fan(s)
Primary Downstairs
ThreeQuarterBathonMainLevel
Window Treatments
Courtyard
Deck
Patio
Sprinkler/Irrigation
Feature Descriptions
Appliances: Dryer, Dishwasher, Disposal, Gas Range, Microwave, Refrigerator, Water Softener Owned, Washer
Association Amenities: Clubhouse, Dog Park, Fitness Center, Golf Course, Indoor Pool, Pickleball, Pool, Recreation Room, Spa/Hot Tub, Tennis Court(s)
Community Features: Pool
Days on Site: 31
Exterior: Frame, Stucco
Fencimg: None
Flooring: Luxury Vinyl Plank
HOA Fee: 208/ Monthly
Hot Tub: Yes
Laundry: Electric Dryer Hookup, In Garage
Lot: Corner Lot, Drip Irrigation/Bubblers, Desert Landscaping, Landscaped, < 1/4 Acre
Parcel#: 137-13-614-045
Parking: Attached, Epoxy Flooring, Finished Garage, Garage, Golf Cart Garage, Inside Entrance, Private, Shelves
Parking Notes: Attached, Epoxy Flooring, Finished Garage, Garage, Gol
Patio/Porch: Covered, Deck, Patio
Pool: Association, Community
Sewer: Public Sewer
Special View Info: Mountain(s)
Swimming Pool: Yes
Utilities: Underground Utilities
Water: Public
Window: Double Pane Windows, Low-Emissivity Windows, Plantation Shutters
Room Sizes
Great Room: 25 X 16
Dining Room: 11 X 10
Den: 12 X 11
Bedroom 2: 13 X 10
Primary Bedroom: 14 X 13
Local Schools
High School: Palo Verde
Middle School: Becker
Elementary School: Lummis, William,Lummis, William
Listed By / Shown By
Listed By
Agency Name: Award Realty
Agency Contact: (702) 429-9190
Agent Name: Karen Bye

Shown By
Agent Name: The Olguin Group Real Estate
Agent Phone:
Agency Title: Wardley Real Estate

Estimate Your Payment
Estimated Payment
$ 2,599.13 per month $2,169.38 Principal & Interest $264.08 Property Tax $165.67 Homeowner's Insurance
10044 Woodhouse Drive | MLS# 2804528
This single family home located at 10044 Woodhouse Drive, Las Vegas, NV 89134 is currently listed for sale with an asking price of $568,000. This property was built in 1993 and has 2 bedrooms and 2 full baths with 1653 sq. ft. Woodhouse Drive is located in the Sun City Las Vegas subdivision. Search Sun City Las Vegas real estate on olguin-group-real-estate.wardleyre.com today.