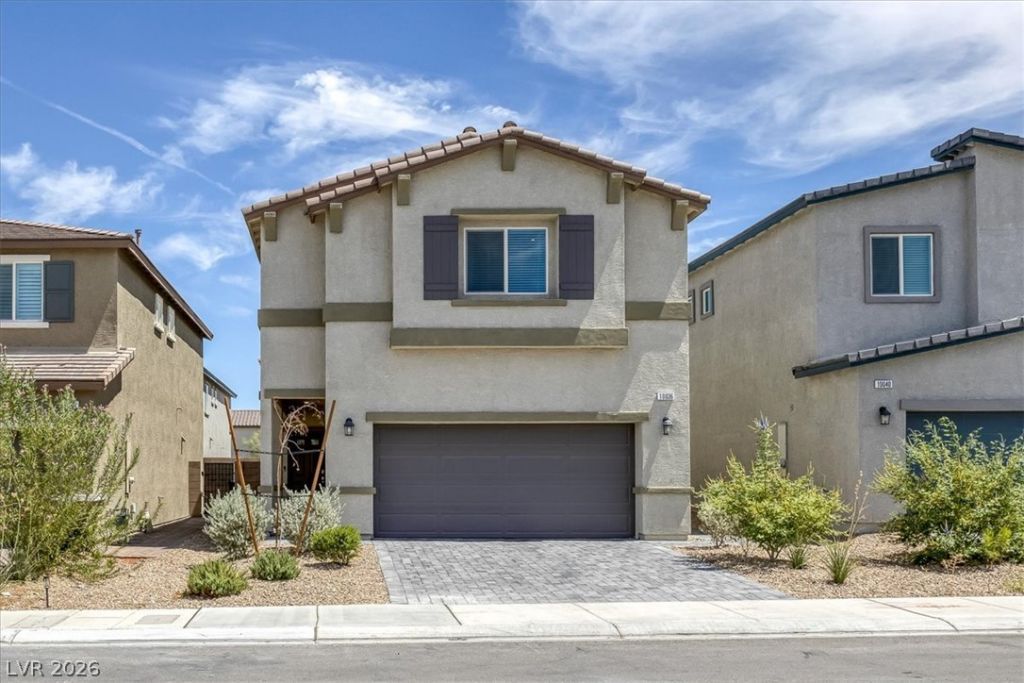

BEDS4
BATHS2 full 1 partial
SQUARE FEET1,855
MLS#2808311
STATUSActive
PROPERTY TYPEResidential - Single Family
SUBDIVISIONAva 4 Cameron Lebaron Phase 2
Property Description
Don't miss thÑ?s аffordablе Ñ?urÑ?hаÑ?е opportunity in a grеat Ð?outhwest Las Vegas location. This well-appointed 4-bedroom, 2.5-bath home offers a 2-car garage, modern finishes, and a functional open-concept layout filled with natural light.The main floor features 9-foot ceilings, wood-look flooring, and a spacious kitchen with white cabinetry, quartz countertops, custom tile backsplash, large center island, undermount sink, stainless steel appliances, and a walk-in pantry with built-in shelving. The kitchen flows easily into the dining and living areas, creating a comfortable space for everyday living and entertaining.Upstairs offers an additional living area, spacious bedrooms, and an expansive primary suite with a large walk-in closet and en-suite bath featuring dual sinks. Additional features include washer and dryer, window blinds, finished 2-car garage, and a finished backyard.Move-in ready and attractively priced, this home is a great opportunity in a desirable Southwest location.
Property Features
Property Type: Residential - Single Family
Cooling: Central Air, Electric
Garage: 2
Heating: Central, Gas
Home Style: Two Story
Lot Size: 0.07 Acres
Roof Type: Tile
Stories: 2.0
Taxes: $1,026
Year Built: 2025
Amenities
Window Treatments
None
Feature Descriptions
Appliances: Dryer, Dishwasher, Disposal, Gas Range, Microwave, Refrigerator, Washer
Days on Site: 6
Exterior: Drywall
Fencimg: Block, Full
Flooring: Carpet, Luxury Vinyl Plank
HOA Fee: 32/ Monthly
Laundry: Gas Dryer Hookup, Upper Level
Lot: Desert Landscaping, Landscaped, Rocks, < 1/4 Acre
Parcel#: 177-30-221-024
Parking: Finished Garage, Garage, Garage Door Opener, Private
Parking Notes: Finished Garage, Garage, Garage Door Opener, Private
Sewer: Public Sewer
Utilities: Underground Utilities
Water: Public
Window: Blinds, Double Pane Windows, Window Treatments
Room Sizes
Living Room: 17 X 24
Bedroom 4: 11 X 10
Bedroom 3: 11 X 10
Bedroom 2: 11 X 10
Primary Bedroom: 13 X 13
Local Schools
High School: Desert Oasis
Middle School: Tarkanian
Elementary School: Ortwein, Dennis,Ortwein, Dennis
Listed By / Shown By
Listed By
Agency Name: Century 21 1st Priority Realty
Agency Contact: 702-835-8855
Agent Name: Hannah G. Lee

Shown By
Agent Name: The Olguin Group Real Estate
Agent Phone:
Agency Title: Wardley Real Estate

Estimate Your Payment
Estimated Payment
$ 2,038.22 per month $1,814.18 Principal & Interest $85.50 Property Tax $138.54 Homeowner's Insurance
10036 Ullom Drive | MLS# 2808311
This single family home located at 10036 Ullom Drive , Las Vegas, NV 89141 is currently listed for sale with an asking price of $475,000. This property was built in 2025 and has 4 bedrooms and 2 full and 1 partial baths with 1855 sq. ft. Ullom Drive is located in the Ava 4 Cameron Lebaron Phase 2 subdivision. Search Ava 4 Cameron Lebaron Phase 2 real estate on olguin-group-real-estate.wardleyre.com today.