
BEDS3
BATHS2 full 1 partial
SQUARE FEET1,563
MLS#2799537
STATUSActive
PROPERTY TYPERental - Single Family
SUBDIVISIONKb Village 4 At Tule Spgs Parcel 403
Property Description
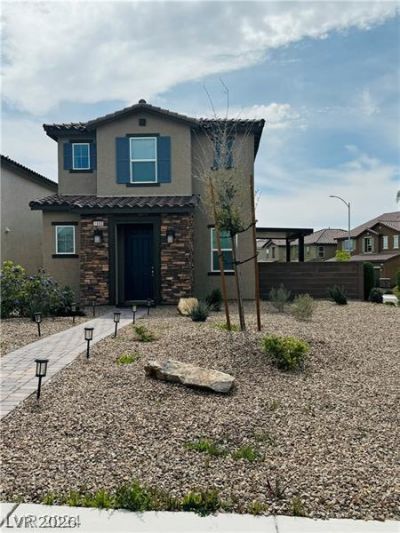
Great home ?n c?rner lot ??n ?ul? ????r??ngs gated community. O??en ?nd bright floor plan with 3 bedrooms and 2.5 baths. Wood look tile throughout downstairs, 9 ft ceilings, upgraded appliances, 2 car garage w/opener, storage and workbench and extended/oversized driveway for extra parking. Primary bedroom has 2 walk-in custom closets with builtins. Guest bedrooms have jack-n-jill bathroom and one with a walk-in custom closet. Upstairs laundry room too! Large corner lot and covered patio. Move-in ready. Community park with basketball courts, sand volleyball, tennis courts, walking trails, BBQ, and dog park. Close to shopping, dining and freeways. Don't miss out on this great home!
Property Features
Property Type: Rental - Single Family
Cooling: Central Air, Electric
Garage: 2 car attached
Heating: Central, Gas
Home Style: Two Story
Lot Size: 0.12 Acres
Roof Type: Pitched, Tile
Stories: 2.0
Year Built: 2019
Amenities
BathroomonMainLevel
Ceiling Fan(s)
HalfBathonMainLevel
Window Treatments
Patio
Private Yard
Feature Descriptions
Appliances: Dryer, Dishwasher, Disposal, Gas Oven, Gas Range, Gas Water Heater, Microwave, Refrigerator, Washer/Dryer, Washer/DryerAllInOne, Washer
Association Amenities: Basketball Court, Dog Park, Gated, Barbecue, Park, Tennis Court(s)
Days on Site: 45
Exterior: Frame, Stucco
Fencimg: Block, Back Yard
Flooring: Carpet, Ceramic Tile
Laundry: Gas Dryer Hookup, Laundry Room, Upper Level
Lot: Desert Landscaping, Landscaped, Rocks, < 1/4 Acre
Parcel#: 124-23-214-073
Parking: Attached, Finished Garage, Garage, Garage Door Opener, Inside Entrance, Open, Private, Storage, Workshop in Garage, Guest
Parking Notes: Attached, Finished Garage, Garage, Garage Door Opener
Patio/Porch: Covered, Patio
Pets Allowed: No
Security: Fire Sprinkler System
Sewer: Public Sewer
Utilities: Cable Available
Window: Blinds, Window Treatments
Room Sizes
Bedroom 3: 11 X 11
Bedroom 2: 12 X 10
Primary Bedroom: 16 X 14
Dining Room: 12 X 11
Great Room: 18 X 16
Local Schools
High School: Legacy
Middle School: Johnston Carroll
Elementary School: Hayden, Don E.,Hayden, Don E.
Listed By / Shown By
Listed By
Agency Name: Five Star Realty
Agency Contact: 702-338-1070
Agent Name: Heidi L. Haustein

Shown By
Agent Name: The Olguin Group Real Estate
Agent Phone:
Agency Title: Wardley Real Estate

1003 Brilliant Meadow Avenue | MLS# 2799537
This property located at 1003 Brilliant Meadow Avenue, North Las Vegas, NV 89086 is currently listed for rent with an asking price of $2,175 / Monthly. Search North Las Vegas real estate on olguin-group-real-estate.wardleyre.com today.