
BEDS1
BATHS1 full
SQUARE FEET778
MLS#2809317
STATUSActive Under Contract
PROPERTY TYPEResidential - Condominium
Property Description
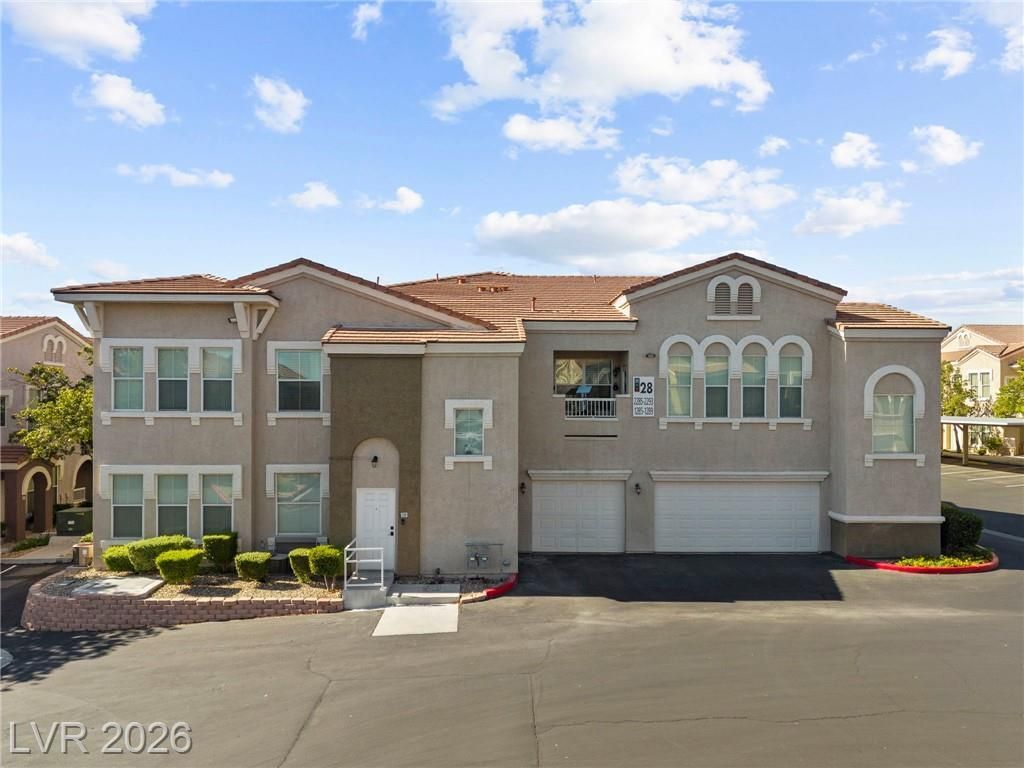
Beautiful gr?und-fl?or 1-b?dr??m ???nd? located in the gated ??ommun??ty of Chateau Nouveau! Enjoy well-maintained common areas and fantastic amenities, including a sparkling pool and spa and a fitness center. This charming unit features a 1-car attached garage with convenient direct entry into the home. Stunning floors throughout. The kitchen offers stainless steel appliances and opens to a dining area and spacious great room, creating a comfortable and inviting living space. The lovely bedroom includes a ceiling fan and large closet, while the bathroom features a generously sized walk-in shower. All appliance convey including washer/dryer and kitchen appliances. A wonderful opportunity for comfortable, low-maintenance living
Property Features
Property Type: Residential - Condominium
Cooling: Central Air, Electric
Garage: 1 car attached
Heating: Central, Gas
Home Style: Two Story
Roof Type: Pitched, Tile
Stories: 2.0
Taxes: $957
Year Built: 2003
Amenities
BathroomonMainLevel
Bedroom on Main Level
Ceiling Fan(s)
Full Bath on Main Level
Primary Downstairs
Window Treatments
None
Feature Descriptions
Appliances: Dryer, Dishwasher, Disposal, Gas Range, Microwave, Refrigerator, Washer
Association Amenities: Clubhouse, Fitness Center, Gated, Pool, Spa/Hot Tub
Community Features: Pool
Days on Site: 9
Fencimg: None
Flooring: Luxury Vinyl Plank, Tile
HOA Fee: 255/ Monthly
Hot Tub: Yes
Laundry: Gas Dryer Hookup, Laundry Room
Lot: Desert Landscaping, Landscaped, Rocks, Zero Lot Line
Parcel#: 163-19-314-033
Parking: Attached, Garage, Garage Door Opener, Inside Entrance, Private, Shelves, Guest
Parking Notes: Attached, Garage, Garage Door Opener, Inside Entrance
Pool: Community
Sewer: Public Sewer
Swimming Pool: Yes
Utilities: Underground Utilities
Water: Public
Window: Blinds
Room Sizes
Kitchen: 0 X 0
Dining Room: 7 X 8
Great Room: 17 X 20
Primary Bathroom: 0 X 0
Primary Bedroom: 10 X 13
Local Schools
High School: Durango
Middle School: Fertitta Frank & Victoria
Elementary School: Abston, Sandra B,Abston, Sandra B
Listed By / Shown By
Listed By
Agency Name: City Villa Realty & Management
Agency Contact: 702-222-0576
Agent Name: Linda Lee

Shown By
Agent Name: The Olguin Group Real Estate
Agent Phone:
Agency Title: Wardley Real Estate

Estimate Your Payment
Estimated Payment
$ 1,095.16 per month $943.37 Principal & Interest $79.75 Property Tax $72.04 Homeowner's Insurance
10001 Peace Way, Unit 1289 | MLS# 2809317
This condo located at 10001 Peace Way, Unit 1289, Las Vegas, NV 89147 is currently listed for sale with an asking price of $247,000. This property was built in 2003 and has 1 bedrooms and 1 full baths with 778 sq. ft. Search Las Vegas real estate on olguin-group-real-estate.wardleyre.com today.