
BEDS1
BATHS1 full
SQUARE FEET770
MLS#2806007
STATUSActive Under Contract
PROPERTY TYPERental - Condominium
SUBDIVISIONChateau Nouveau Condo
Property Description
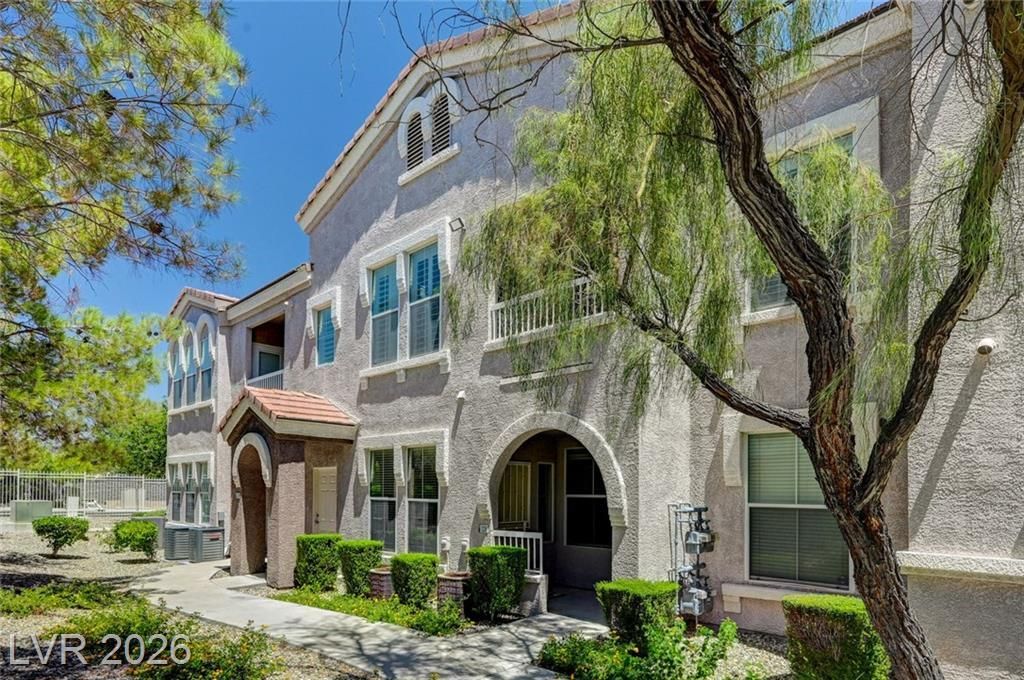
Sleek fir??t flo?r unit in ? ?????lud?d l?cation in the pre??tig??ous gated Chateau Nouveau Condominium Community. Property includes an additional room which can be used as an office, den, workout area or other possibilities. This extra space compliments this beautiful condo. Property also features attached garage, open floorplan, stainless steel appliances, upgraded tile flooring, breakfast bar, computer niche, separate laundry room, and two walk in closets. Community features, Resort Style pools, spa, clubhouse, gym, and BBQ area. Property located close to an abundance of shopping stores, dining, gym, 215, Red Rock and very close to Summerlin. This is an excellent rental price for this property.
Property Features
Property Type: Rental - Condominium
Cooling: Central Air, Electric
Garage: 1 car attached
Heating: Central, Gas
Home Style: Two Story
Roof Type: Tile
Stories: 2.0
Year Built: 2003
Amenities
Bedroom on Main Level
Ceiling Fan(s)
Primary Downstairs
Window Treatments
Feature Descriptions
Appliances: Dryer, Dishwasher, Disposal, Gas Range, Microwave, Refrigerator, Washer/Dryer, Washer/DryerAllInOne, Washer
Association Amenities: Fitness Center, Barbecue, Pool, Recreation Room, Spa/Hot Tub
Days on Site: 20
Exterior: Frame, Stucco
Fencimg: Block, Full
Flooring: Luxury Vinyl Plank
Hot Tub: Yes
Laundry: Gas Dryer Hookup, Main Level, Laundry Room
Lot: Desert Landscaping, Landscaped, Rocks
Parcel#: 163-19-314-142
Parking: Attached, Garage, Garage Door Opener, Inside Entrance, Private, Guest
Parking Notes: Attached, Garage, Garage Door Opener, Inside Entrance
Pets Allowed: Yes, Negotiable
Pool: Association
Utilities: Cable Not Available
Window: Blinds, Drapes
Room Sizes
Living Room: 11 X 11
Primary Bedroom: 11 X 11
Local Schools
High School: Durango
Middle School: Fertitta Frank & Victoria
Elementary School: Abston, Sandra B,Abston, Sandra B
Listed By / Shown By
Listed By
Agency Name: Elite Realty
Agency Contact: (702) 493-3649
Agent Name: George G. Kinney

Shown By
Agent Name: The Olguin Group Real Estate
Agent Phone:
Agency Title: Wardley Real Estate

10001 Peace Way, Unit 1228 | MLS# 2806007
This property located at 10001 Peace Way, Unit 1228, Las Vegas, NV 89147 is currently listed for rent with an asking price of $1,350 / Monthly. Search Las Vegas real estate on olguin-group-real-estate.wardleyre.com today.