
BEDS2
BATHS1 full 1 partial
SQUARE FEET1,104
MLS#2809771
STATUSActive
PROPERTY TYPEResidential - Townhouse
SUBDIVISIONAzure Crest Condo
Property Description
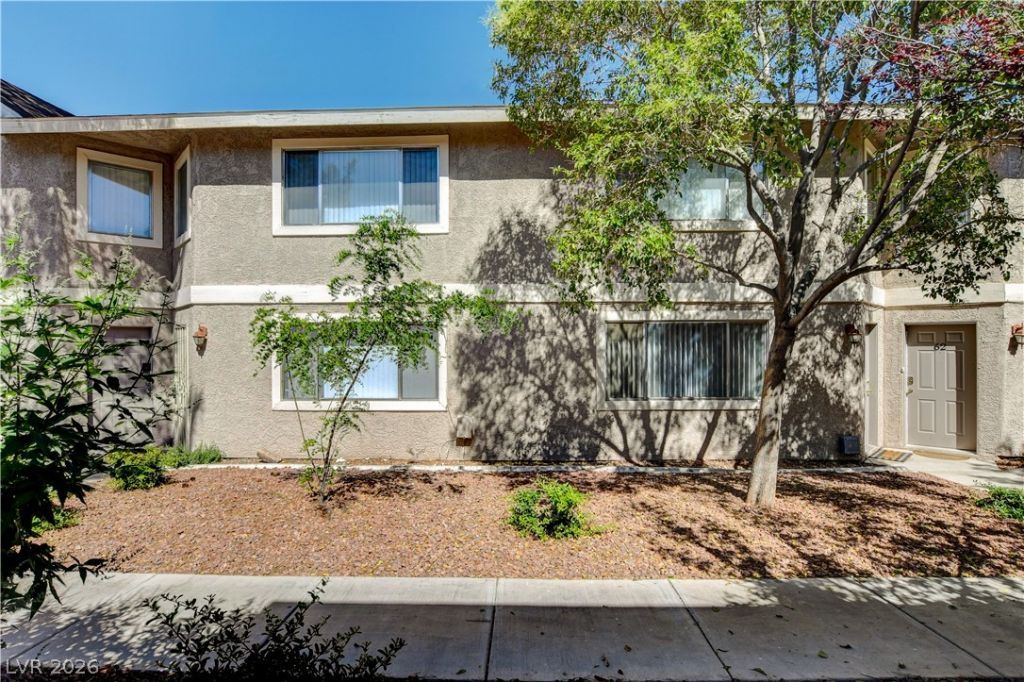
Wow beautiful ?ownh?use f??tur??ng th? 2 ???r garage attached to th? T?wnhouse with direct entry to your Townhouse. The bedrooms are massive and the place is remodeled with fresh paint throughout, brand new flooring throughout, brand new light fixtures throughout, all appliances in the kitchen. Both bathrooms have been renovated, all hardware changed to brushed nickel. Very large balcony off of the Main Bedroom. Amazing sparkling pool and plenty of walking areas and super clean overall community very well kept and maintained, you don't want to miss this one!
Property Features
Property Type: Residential - Townhouse
Cooling: Central Air, Electric
Garage: 2 car attached
Heating: Central, Electric
Home Style: Two Story
Lot Size: 0.12 Acres
Roof Type: Composition, Shingle
Stories: 2.0
Taxes: $755
Year Built: 1984
Amenities
BathroomonMainLevel
HalfBathonMainLevel
None
Balcony
Feature Descriptions
Appliances: Dryer, Dishwasher, Electric Range, Disposal, Refrigerator, Washer
Association Amenities: Fitness Center, Pool
Community Features: Pool
Days on Site: 10
Fencimg: None
Flooring: Luxury Vinyl Plank
HOA Fee: 300/ Monthly
Laundry: Electric Dryer Hookup, In Garage
Lot: Desert Landscaping, Landscaped, < 1/4 Acre
Parcel#: 138-35-517-005
Parking: Attached, Garage, Guest, Private
Parking Notes: Attached, Garage, Guest, Private
Patio/Porch: Balcony
Pool: Community
Sewer: Public Sewer
Special View Info: None
Swimming Pool: Yes
Utilities: Electricity Available
Water: Public
Room Sizes
Kitchen: 8 X 10
Bedroom 2: 15 X 11
Primary Bedroom: 16 X 11
Local Schools
High School: Bonanza
Middle School: Garside Frank F.
Elementary School: Adcock, O. K,Adcock, O. K
Listed By / Shown By
Listed By
Agency Name: Park Place Realty
Agency Contact: 702-736-3000
Agent Name: Cesar Gamboa

Shown By
Agent Name: The Olguin Group Real Estate
Agent Phone:
Agency Title: Wardley Real Estate

Estimate Your Payment
Estimated Payment
$ 1,049.55 per month $916.64 Principal & Interest $62.92 Property Tax $70.00 Homeowner's Insurance
100 S Crestline Drive, Unit 60 | MLS# 2809771
This townhouse located at 100 S Crestline Drive, Unit 60, Las Vegas, NV 89107 is currently listed for sale with an asking price of $239,999. This property was built in 1984 and has 2 bedrooms and 1 full and 1 partial baths with 1104 sq. ft. S Crestline Drive, Unit 60 is located in the Azure Crest Condo subdivision. Search Azure Crest Condo real estate on olguin-group-real-estate.wardleyre.com today.