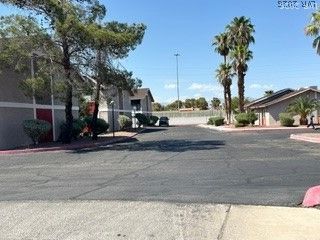

BEDS2
BATHS1 full 1 partial
SQUARE FEET1,104
MLS#2807356
STATUSActive
PROPERTY TYPEResidential - Townhouse
SUBDIVISIONAzure Crest Condo
Property Description
NICE E??D UN??T...T?????? ???W?? HOME OFFERS 2 B??DRO??MS UPSTAIRS WITH 1 FULL BATH/GRANITE TOP/TILED FLOORING...PRIMARY BEDROOM WITH BALCONY OVERLOOKING THE STRIP/WALK-IN CLOSET...SPACIOUS LIVING ROOM DOWNSTAIRS WITH 1/2 BATH... KITCHEN WITH GRANITE COUNTER TOPS...ALL TILED FLOORINGS...2 CAR ATTACHED GARAGE WITH STORAGE RACKS... COMMUNITY IS WELL MAINTAINED & HAS A POOL & GYM
Property Features
Property Type: Residential - Townhouse
Cooling: Central Air, Electric,2 Units
Garage: 2 car attached
Heating: Central, Electric
Home Style: Two Story
Lot Size: 0.12 Acres
Roof Type: Composition, Shingle
Stories: 2.0
Taxes: $755
Year Built: 1984
Amenities
Window Treatments
Balcony
Feature Descriptions
Appliances: Dryer, Electric Range, Disposal, Microwave, Refrigerator, Washer
Association Amenities: Fitness Center, Pool
Days on Site: 20
Fencimg: None
Flooring: Ceramic Tile, Laminate
HOA Fee: 412/ Monthly
Laundry: Electric Dryer Hookup, In Garage
Lot: 1/4 to 1 Acre Lot, Desert Landscaping, Landscaped
Parcel#: 138-35-517-001
Parking: Attached, Garage, Guest, Open, Private
Parking Notes: Attached, Garage, Guest, Open, Private
Patio/Porch: Balcony
Pool: Association
Sewer: Public Sewer
Utilities: Underground Utilities
Water: Public
Window: Blinds
Room Sizes
Kitchen: 10 X 10
Living Room: 12 X 16
Bedroom 2: 10 X 13
Primary Bedroom: 12 X 15
Local Schools
High School: Bonanza
Middle School: Garside Frank F.
Elementary School: Adcock, O. K,Adcock, O. K
Listed By / Shown By
Listed By
Agency Name: Compass Realty & Management
Agency Contact: (702) 809-2574
Agent Name: Milagros P. Kempski

Shown By
Agent Name: The Olguin Group Real Estate
Agent Phone:
Agency Title: Wardley Real Estate

Estimate Your Payment
Estimated Payment
$ 926.22 per month $802.06 Principal & Interest $62.92 Property Tax $61.25 Homeowner's Insurance
100 S Crestline Drive, Unit 64 | MLS# 2807356
This townhouse located at 100 S Crestline Drive, Unit 64, Las Vegas, NV 89107 is currently listed for sale with an asking price of $210,000. This property was built in 1984 and has 2 bedrooms and 1 full and 1 partial baths with 1104 sq. ft. S Crestline Drive, Unit 64 is located in the Azure Crest Condo subdivision. Search Azure Crest Condo real estate on olguin-group-real-estate.wardleyre.com today.